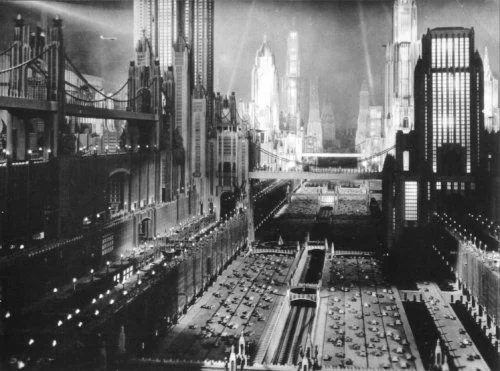
A scene from Just Imagine (1930). In this movie, surgeons from 1980 revive a man from 1930. He discovers an oppressive world, where the only legal babies come from vending machine… more info here
/
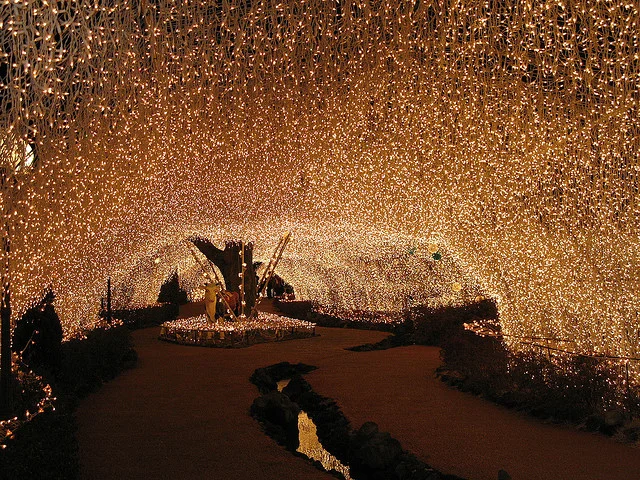
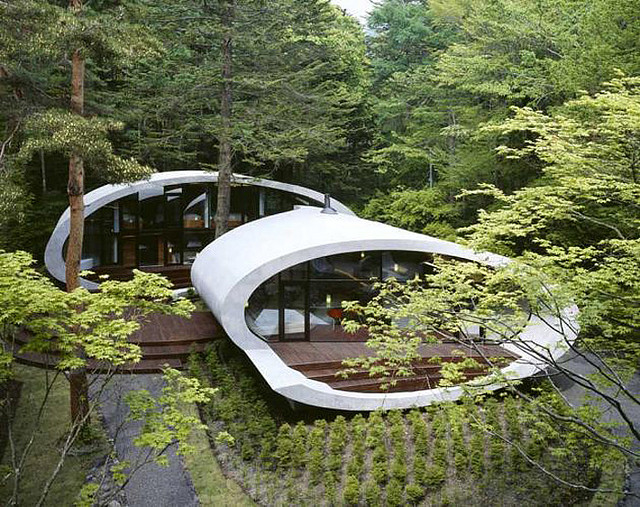
Minamiaso-mura, Kumamoto Prefecture, Japan
/
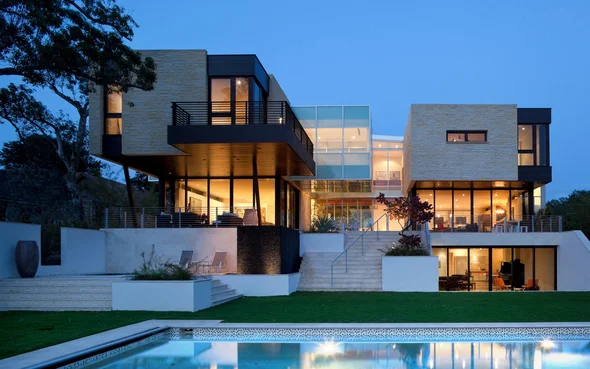
River Road Residence by Hughes Umbanhowar Architects
/

broadway penthouse/and architects
/

Submitted by eozberk:
Cheonggye Stream in old Seoul. The city tore down the elevated highway once covering this area and daylighted the stream.
Awesome photo! Thanks for the submission!
/
/
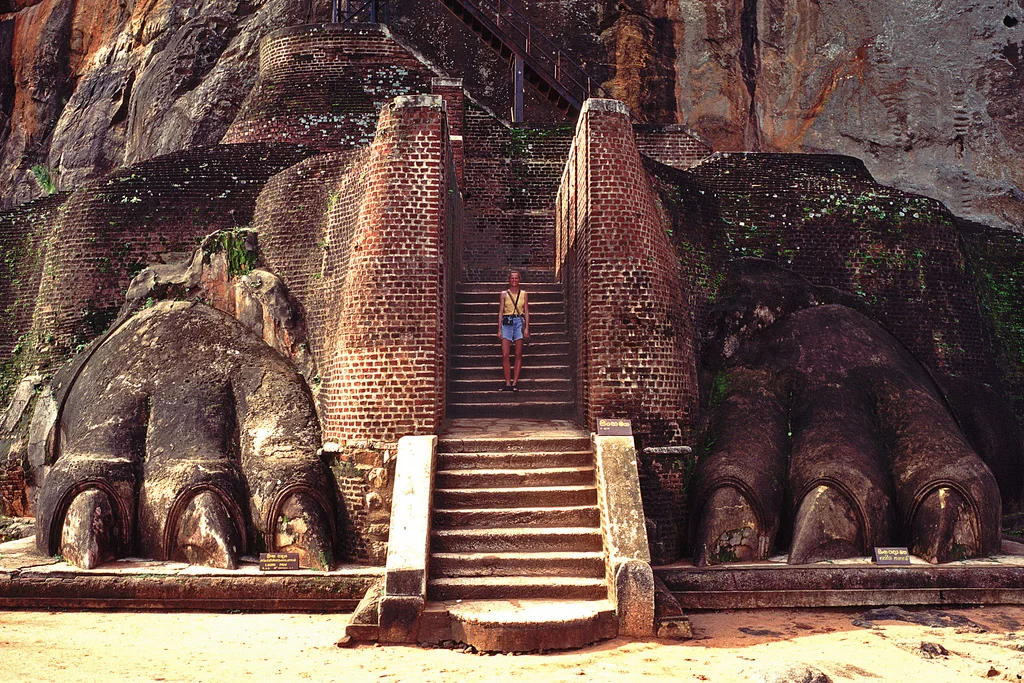
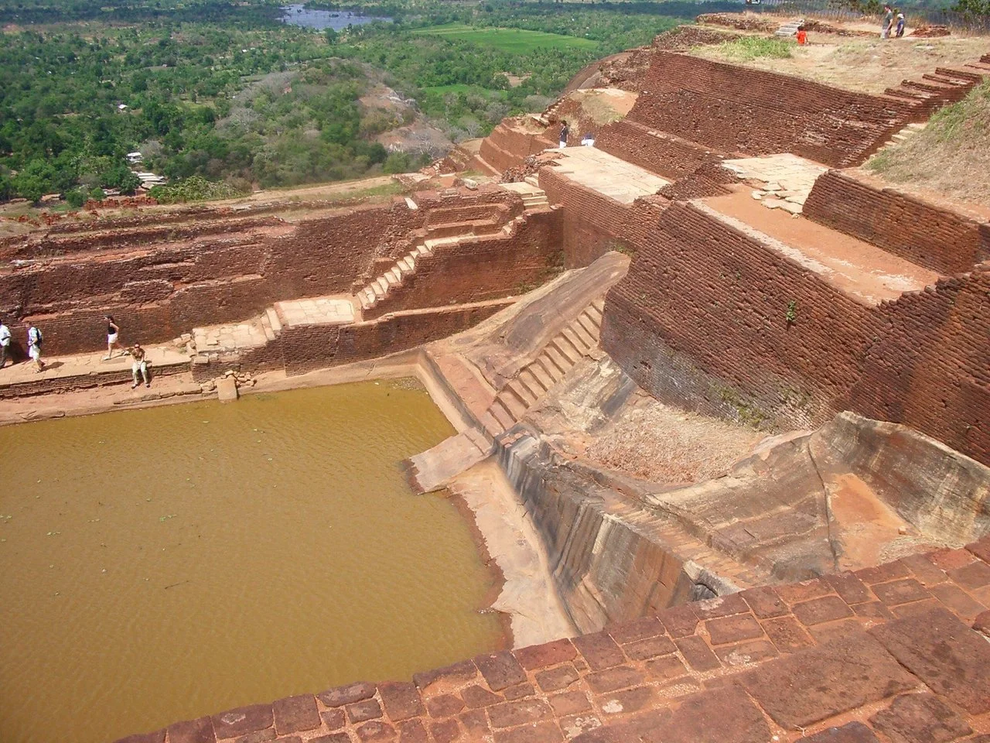
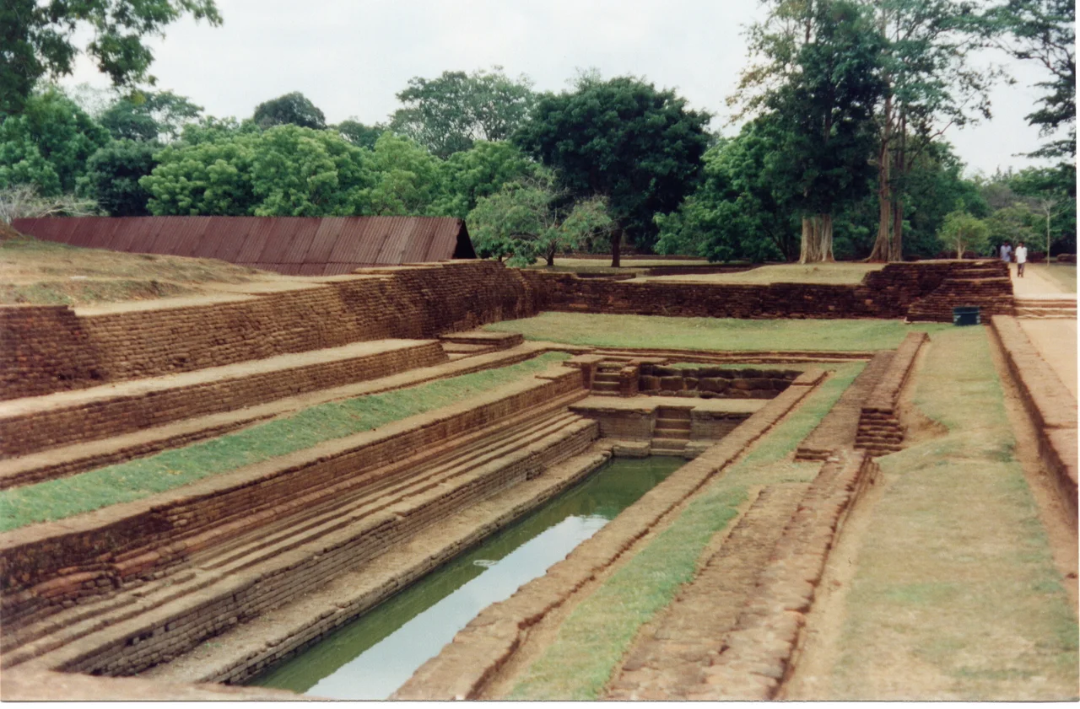
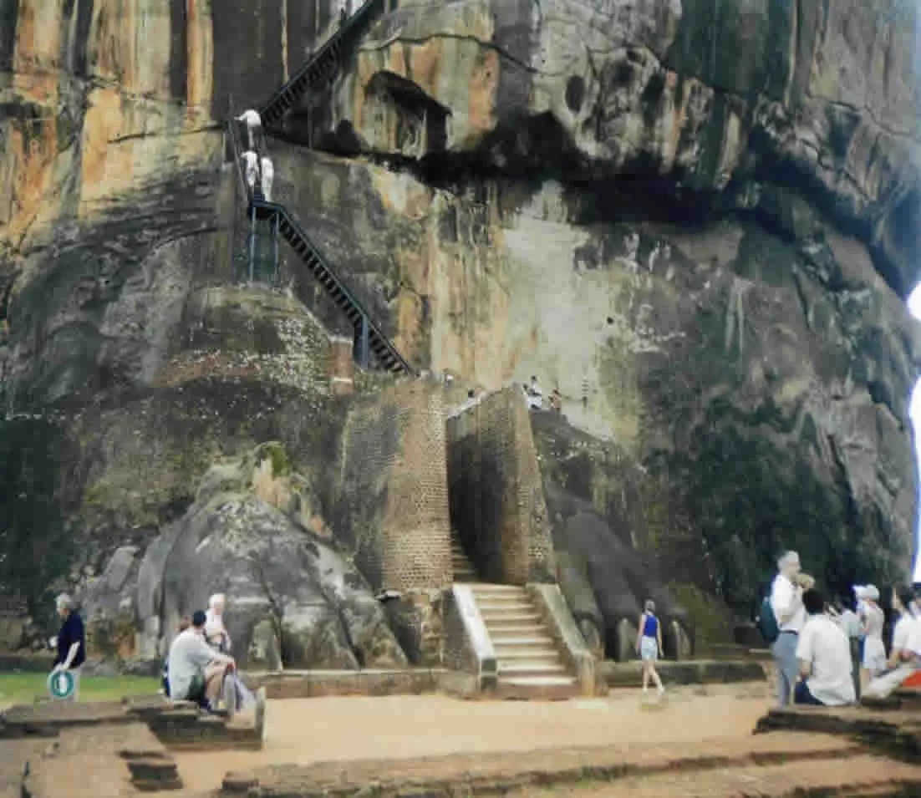
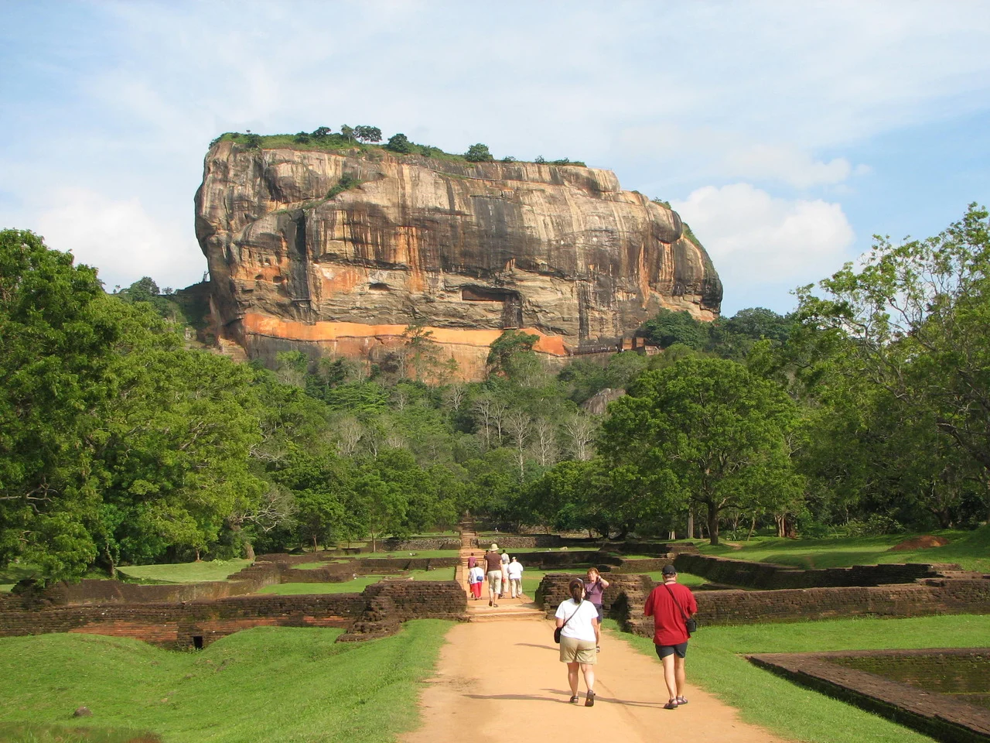
Wikipedia: http://www.wikiwak.com/wak/Sigiriya
“Sigiriya (Lion’s rock) is an ancient rock fortress and palace ruin situated in the central Matale District of Sri Lanka, surrounded by the remains of an extensive network of gardens, reservoirs, and other structures. A popular tourist destination, Sigiriya is also renowned for its ancient paintings (Frescos),[1] which are reminiscent of the Ajanta Caves of India. The Sigiriya was built during the reign of King Kassapa I (AD 477 – 495), and it is one of the seven World Heritage Sites of Sri Lanka.[2][3]
Sigiriya may have been inhabited through prehistoric times. It was used as a rock-shelter mountain Monastery from about the 5th century BC, with caves prepared and donated by devotees to the Buddhist Sangha. The garden and palace were built by King Kasyapa. Following King Kasyapa’s death, it was again a monastery complex up to about the 14th century, after which it was abandoned. . The Sigiri inscriptions were deciphered by the Archaeologist Senarath Paranavithana in his renowned two-volume work, published by Oxford, Sigiri Graffiti. He also wrote the popular book "Story of Sigiriya”.[4]
/
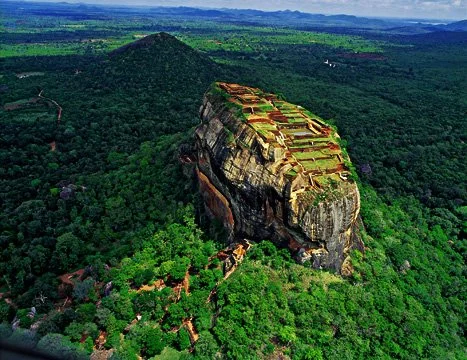
Sigiriya, Sri Lanka
/
/
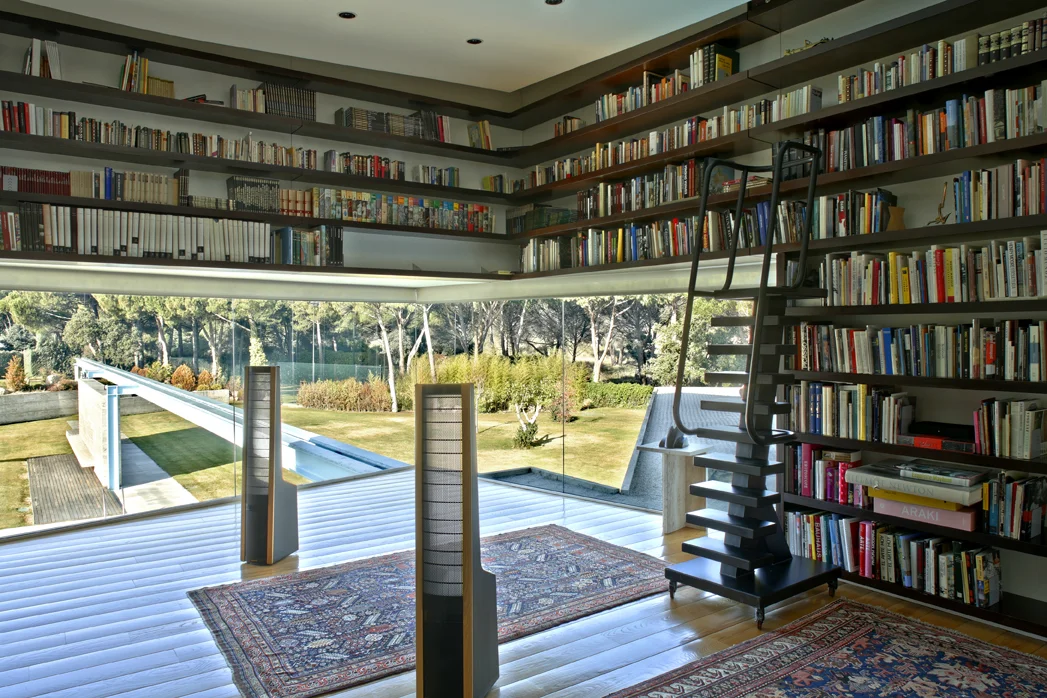
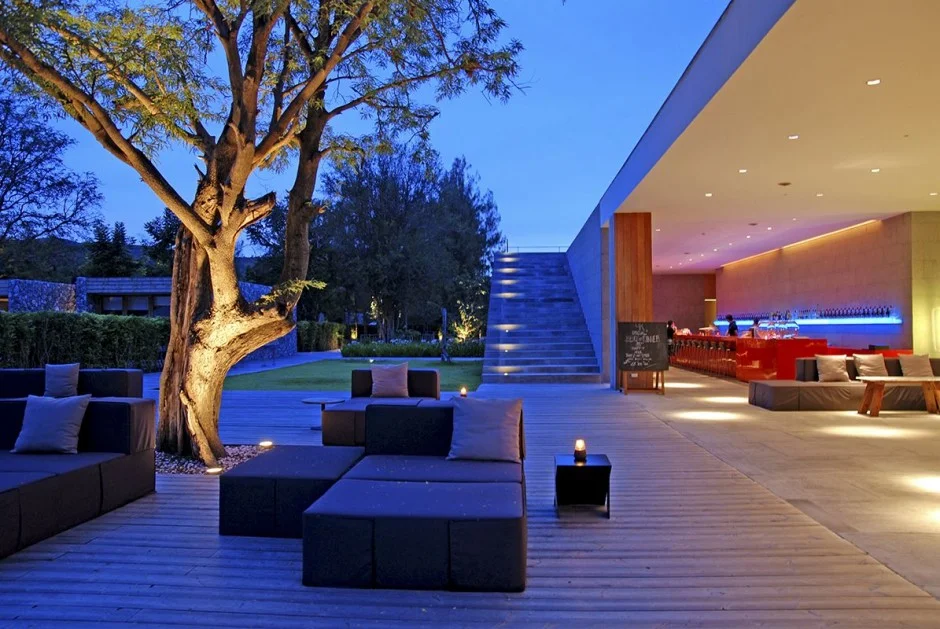
I dream of a space like this in my home, maybe one day…
/
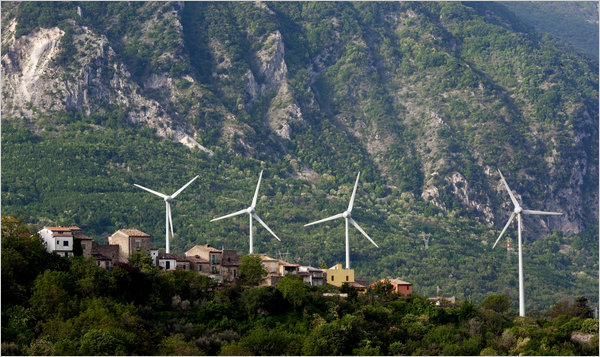
TOCCO DA CASAURIA, Italy — The towering white wind turbinesthat rise ramrod straight from gnarled ancient olive groves here speak to something extraordinary happening across Italy.
Faced with sky-high electricity rates, small communities across a country known more for garbage than environmental citizenship are finding economic salvation in making renewable energy. More than 800 Italian communities now make more energy than they use because of the recent addition of renewable energy plants, according to a survey this year by the Italian environmental group Legambiente….“
- NYT
http://www.nytimes.com/2010/09/29/science/earth/29fossil.html?src=me&ref=homepage
/

RIVA RING
MASTERPLANISTANBUL, TURKEY
Credits: Michael Sorkin,
Makoto Okazaki, Mitchell Joachim,
Maria Aiolova, Melanie Fessel
Achva Benzinberg Stein
The new Riva will be:
Unique: We hope that the plan we have proposed will create an environment that is both fully of its place and highly unique. Because the plan covers every area of the site, it offers an opportunity for the development of many singular environments and special places. The historic old town will take on a special cultural focus, perhaps the site of a summer festival in its new seaside amphitheatre and in its cultural park, ringed by small hotels and residences. Riva Harbor will be holding a bustling waterfront, a rich mix of boats, cafes, shops, residences, and promenades. A village dedicated to health will focus on medical treatment and wellness and provide special facilities for long-term care, for retirees, and for physical culture. The university village will bustle with students around the clock. A rich system of athletic facilities – including a village focused on sport – will provide training facilities for football teams, Olympic competitors, and everyday athletes. Lower density areas will offer sites for individual villas. Village centers will be lively sites of mixed use.
Architecture from many hands will enliven the scene and provide the key to the distinctiveness of the seven villages.“
/

“MetaboliCity will be presented in Venice in September as part of the Design Week that coincides with the venice biennale’s international architecture exhibition its great to see that are value are also reflected in the U.S. pavilion that will showcase the work of seven architects and collectives who act independently as forces for social change….
one of the projects that will be on display is ‘new york city (steady) state’ by new york based non profit organization terreform led by architect michael sorkin."
-http://www.metabolicity.com/profiles/blogs/terreform-michael-sorkins-re
/
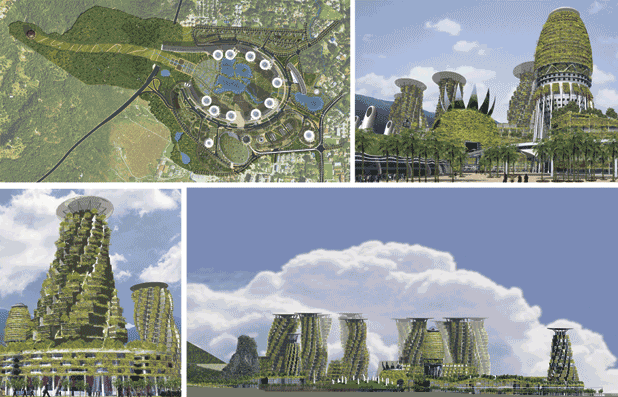
Credits: Michael Sorkin,
Makoto Okazaki,
B. Degn, Y. Koda
Penangs Peaks is an intensely mixed-use community, providing housing, offices, commercial space, medical facilities, a convention center, transit node, concert hall, schools, a campus for overseas universities and extensive recreational facilities. The project is designed to be highly sustainable, indeed, a model of best environmental practices: in both appearance and behavior, its architecture will be dramatically green and will be fully self-sufficient in water and waste management. The project is organized around a 20 hectare Great Park, intended to provide amenity for the city as a whole and linked to the Penang Hills via a land-bridge over the new Penang Outer Ring Road. The park is surrounded by residential buildings, connected by Kudalari Drive, an elliptical roadway that girdles the site and distributes its uses. The Drive is intended to become the city’s premier retail boulevard and to accommodate a legion of strollers and diners
/


“This unique glass house was designed by Tonic Design with modern architecture style: glass and steel. According to the project descriptions, this house is built upon the steel frame of the previous home and provides open perches as well as quite retreats. As we look on the picture, the house has a strong and modern look with the use of rusted steel panels, white painted steel beams, and glass. Great looking!” - http://www.architecturelist.com/2007/10/02/glass-house-by-tonic-design/
Via worldarchitecturenews | Buy The New Glass House (Hardcover) at Amazon.com
/
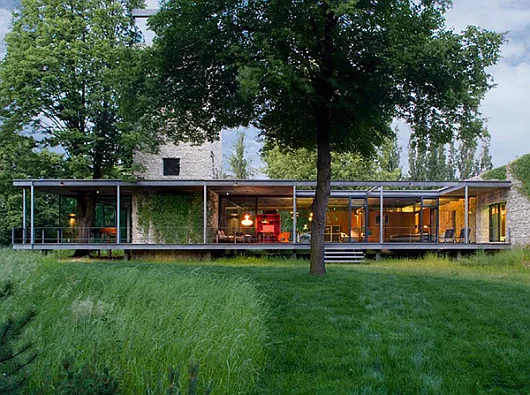
“PCKO Architects in co-operation with MOFO Architects show us how to build beautiful homes with  a minimum footprint and a maximum enjoyment on nature. The Jodlowa House near Krakow shines with its fully glazed facade, floating above the ground thanks to its steel frame. The modern glass house tempts with an indoor swimming pool, 2 bedrooms and 140 sq.m. living area. However, the most tempting part is the five-storey tower, consisting of guest rooms on the lower levels and a study on the top that offers extensive views on the surrounding nature. And talking about nature – a mature tree on the plot is preserved by integrating it into the house thanks to openings in the ceiling and the floor. Wonderful idea, isn’t it?”
-http://www.homedesignfind.com/architecture/nature-loves-it-modern-glass-house-near-krakow-poland/
/
/
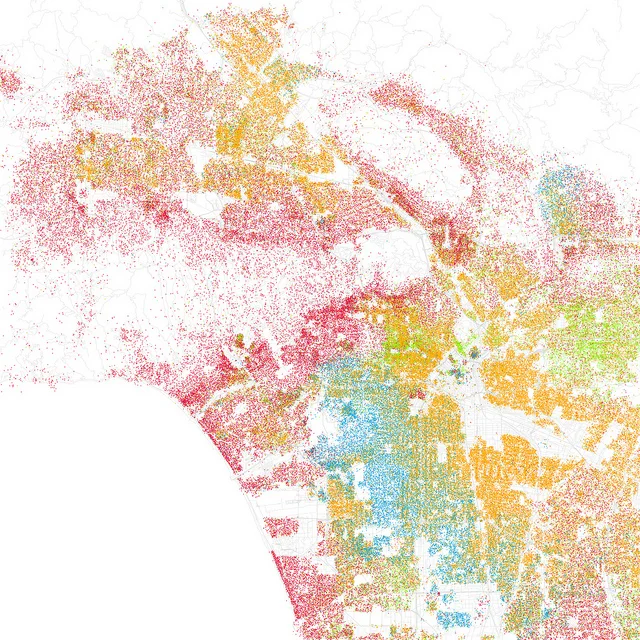
http://www.dailymail.co.uk/news/article-1315078/Race-maps-America.html
Racial Map of Los Angeles. Each dot equals up to 25 people.
Red: White
Blue: Black
Green: Asian
Orange: Hispanic
Gray: “Other”This is from the year 2000. 10 years later this has definitely changed, I wonder what the updated version would look like.
/
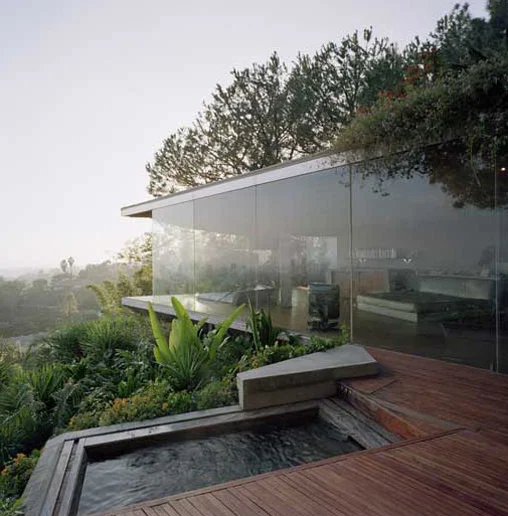
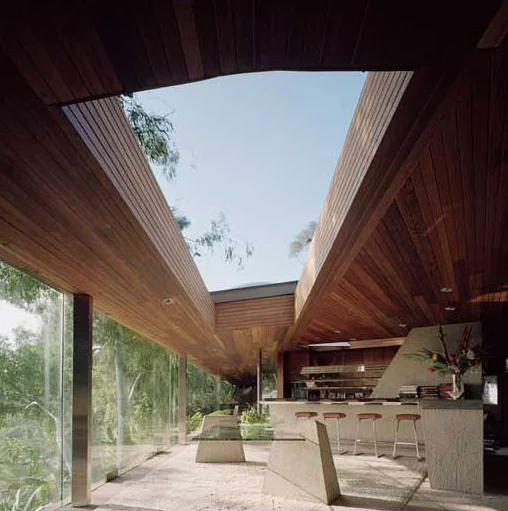

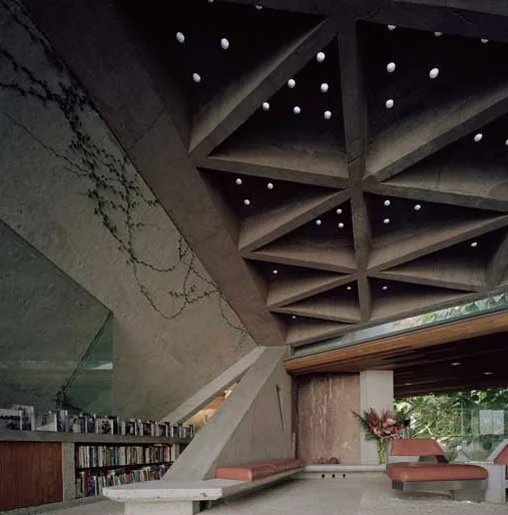
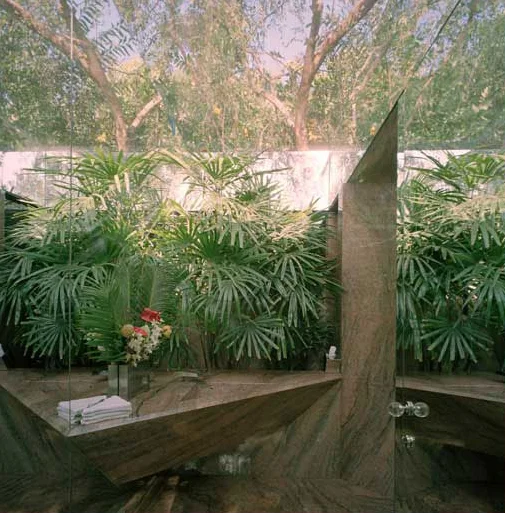
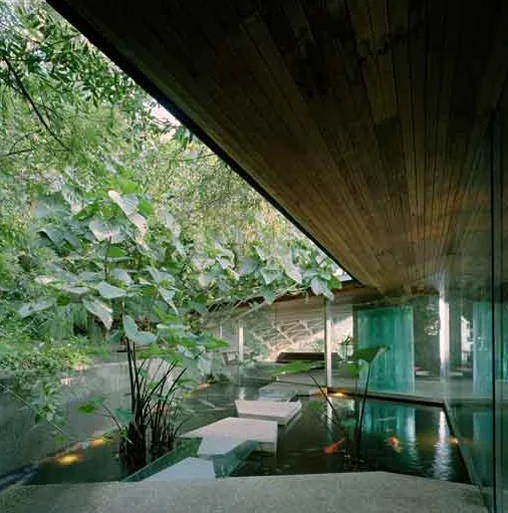
“This cool glass wall home in the Hollywood Hills by architect John Lautner blends beautifully into its surroundings. This stunning natural home design, encircled in lush landscape with a dazzling view in the distance, invites the outdoors in. Innovative ideas and modern finishes fuse with organic architecture elements like natural wood and glass, giving the house a serene, spa-like appeal in every room – and nowhere is this more apparent than in the bathroom, where the city skyline is visible from the unusual, contemporary tub. Just outside the glass wall, a jungle of more than 200 varieties of plants takes over the outdoors. Minimalist interiors really highlight these amazing views. John Lautner”
-http://www.trendir.com/house-design/glass-wall-home-in-the-hollywood-hills.html


