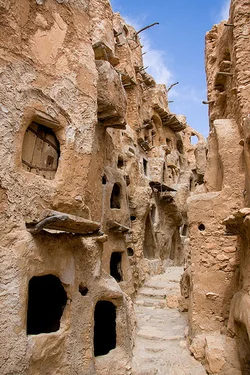
Ksar Nalut, Nalut, Libya by jrvirtue
When I saw this I had to run to wikipedia like a proper nerd to find out what it was:
/
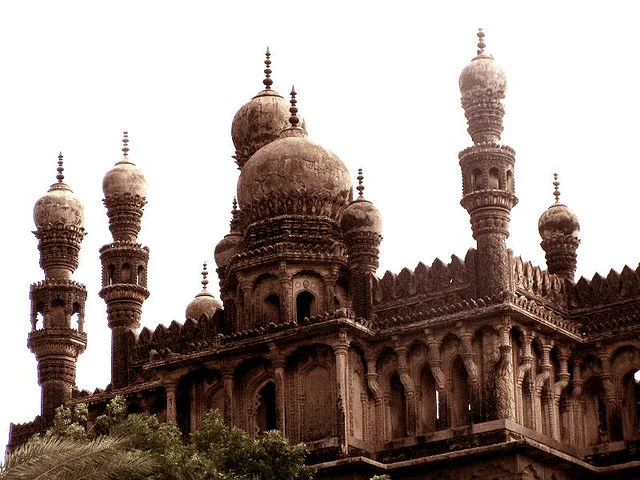
Toli Masjid of Hyderabad
/
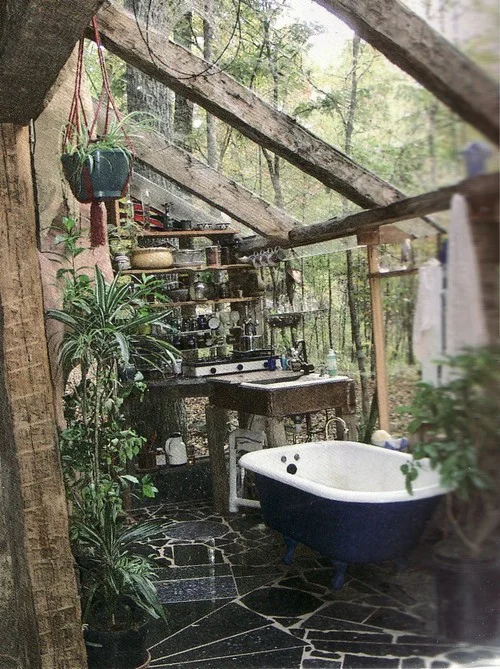
(via uessai, smut-to-go)
/
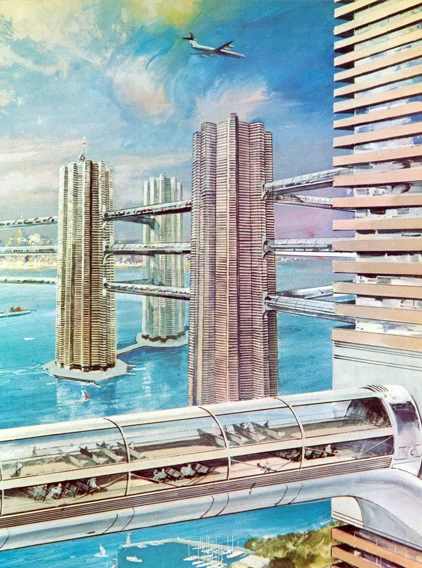
Sea Skyscrapers
from Günter Radtke on retro-futurismus.de
via vintagefuture
for my love of all things future mod yet also retro and airlines … hahahaha
/
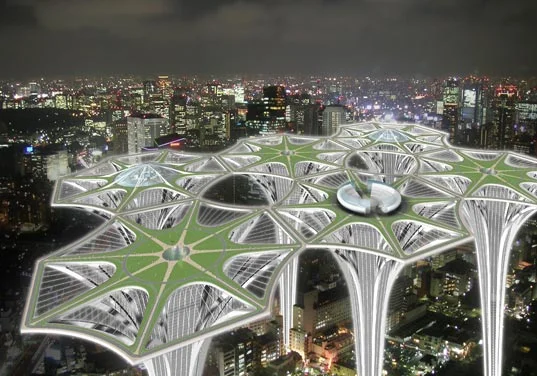
Creating a Green New Layer of Urban Life for Tokyo
Sky-Terra, elevated 1,600 feet above ground, is a new level for the city with plazas formed by the roofs of individual skyscraper building units that join and structurally support each other. This structural system also allows for their narrow bases. The building itself becomes a modular element that can be reconfigured in a variety of urban mega-structures with the potential to be implemented in any existing metropolitan environment.Designer: Joanna Borek-Clement (United States)
Inspired By: Inspired by neuron cells
Material: Steel/Concrete/Curtain Wall System
Dimension: 1600’-0WOW. just. WOW.
/
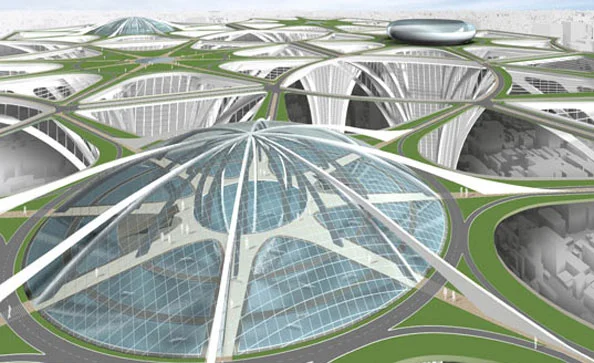
another view of sky terra as posted below
/

waw. must. live. there.
La casa se llama, Universe, esta en Roca Blanca, Mexico. (1/3)
/
Jetsons-like video made by Disneyland in the 1950’s … love the graphics and ideas they had are fun to watch…
as each idea emerged i started to notice how everyone was transported…no one was walking…so i began to wonder where the obese people were…
also where they were planning on getting all that energy … and where they planned on dumping it…
i get it…the idea was to make things easier… now we’re finding it’s harder to clean up
/
/
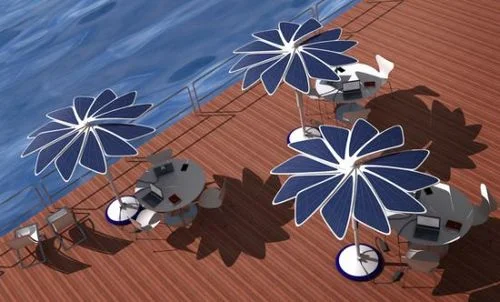
![seejanequirk:
Swedish floating garden [via]](https://images.squarespace-cdn.com/content/v1/54e6c8ece4b0663b4a76f755/1437626528577-IW0M1ZOXWJMG6D9HEMS8/image-asset.jpeg)
Swedish floating garden [via]
/

/
/
/

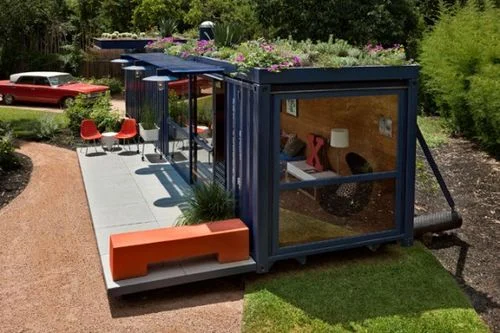
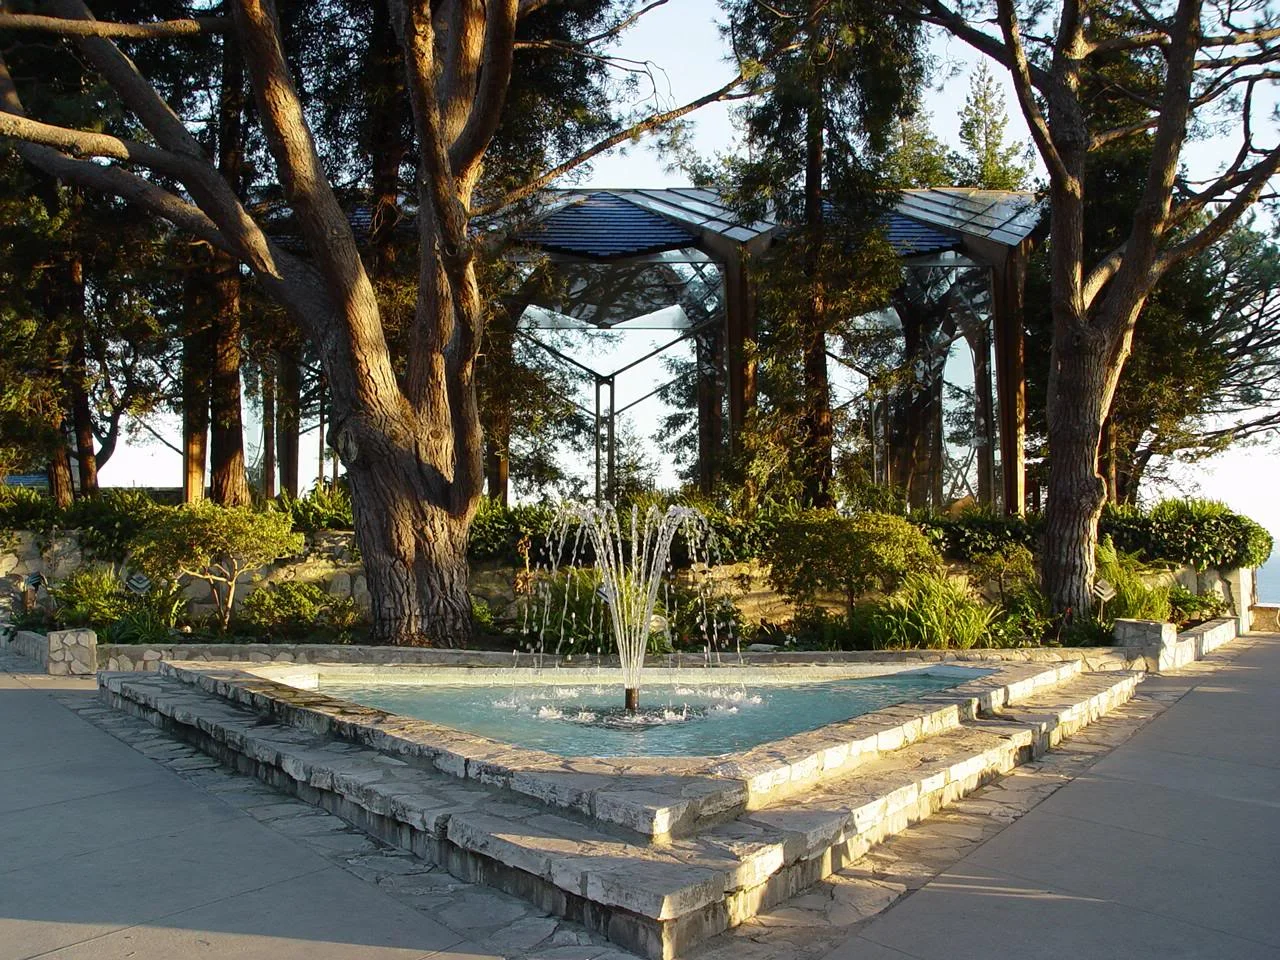
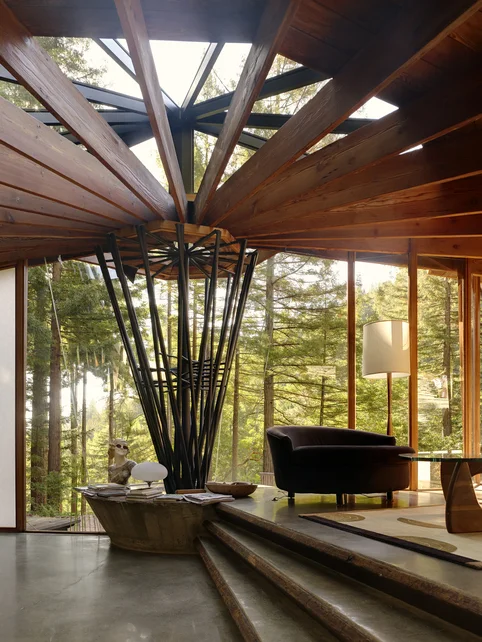
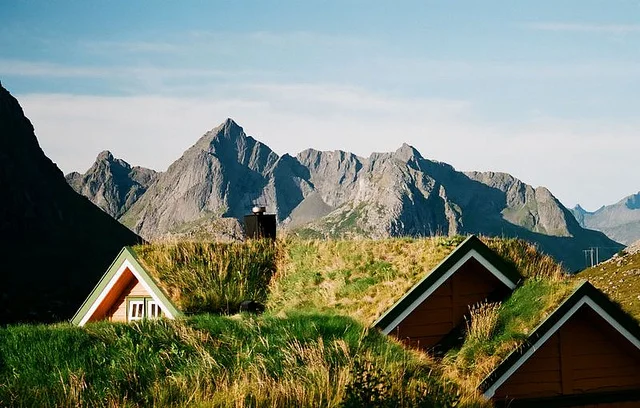
Architect, Mickey Muennig, designed and has been living in this sod-roofed home since 1971. Click for more info.
/
(via xenabitesback, thebrickhouse)
/
/
/
/
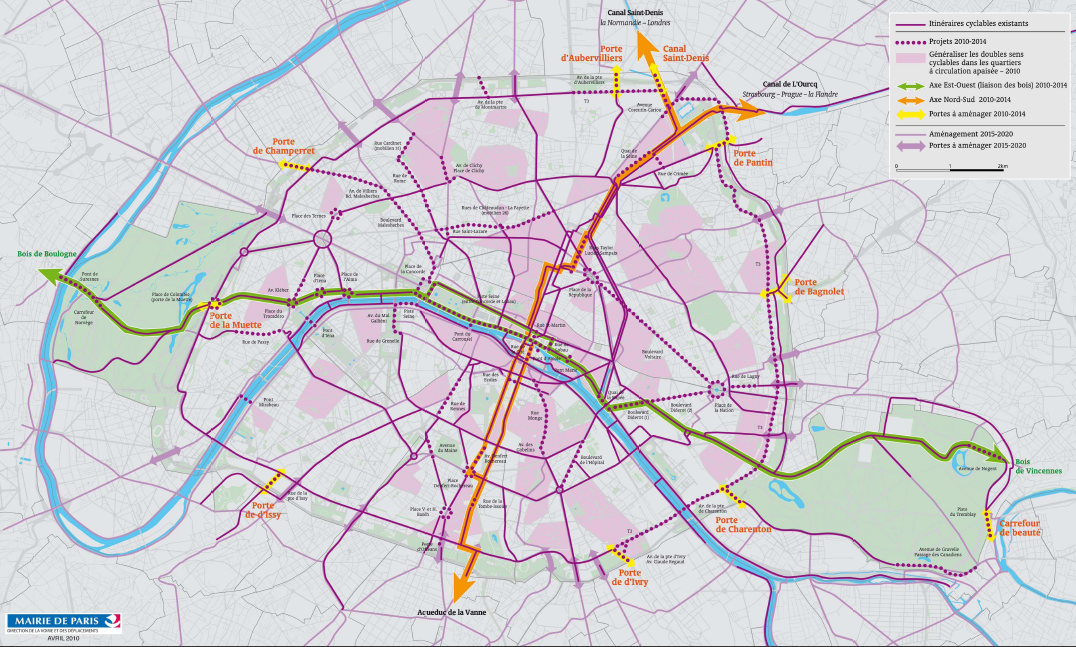
Paris Unveils Four-Year Cycling Plan With Aim to Reinforce Velib’ Bike Share « The Transport Politic
“The new plan, to be presented in early June to the city council, where it is virtually guaranteed passage, will increase the number of bike lanes within this 40.7 square mile city from 273 miles today (most built since 2001) to 435 miles in 2014. Two major axes — one running east-west from the Bois de Vincennes to the Bois de Boulogne and the other north-south, will be designed for heavy traffic. One thousand new bike parking spaces will be added to the city’s streets every year, and bike boxes, allowing cyclists to get priority treatment at intersections, will be painted in across the city. Connections to the suburbs will be reinforced through the reconstruction of ten city “gates.” And starting this July, 65 neighborhoods, making up about half the city’s land area, will be converted to prioritize biking, with two-way travel allowed even on streets reserved for one-way car traffic.”
/

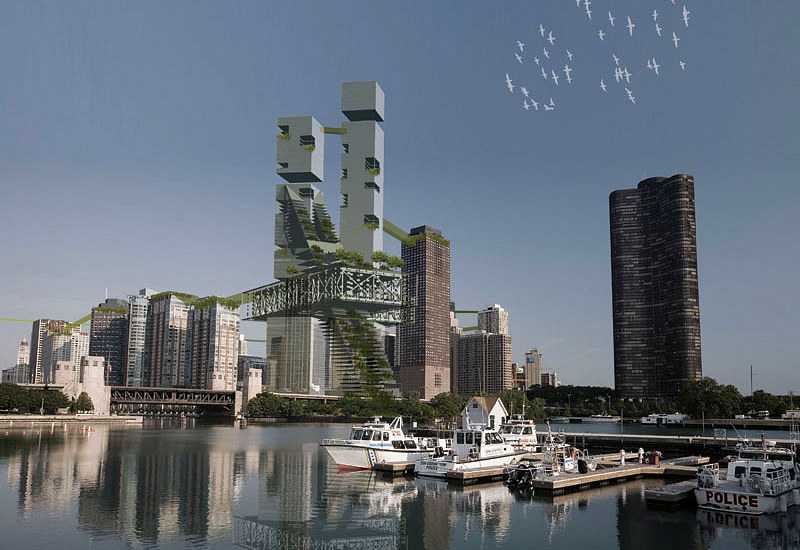
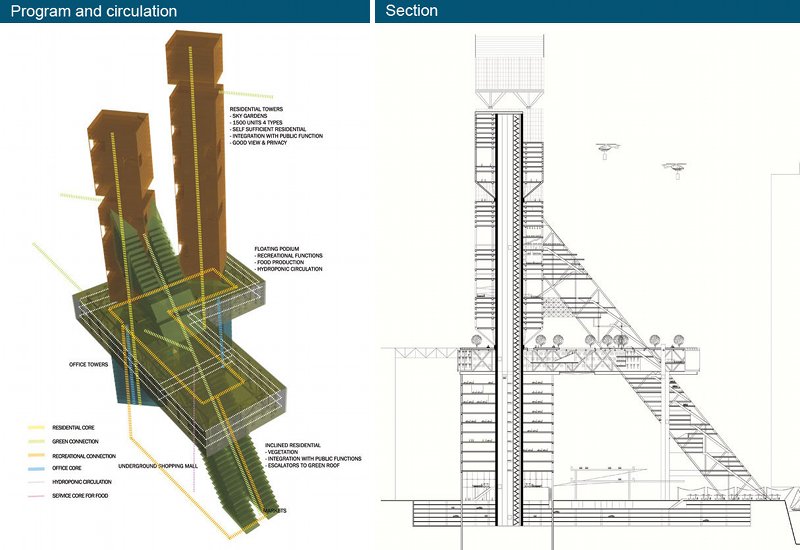
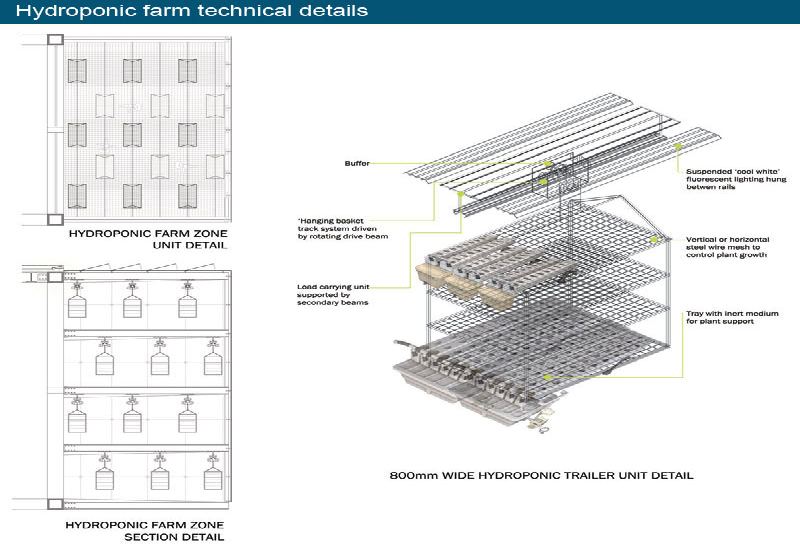
“This towering eco high-rise offers a green gateway to the city of Chicago that includes a large vertical farm, mixed-use towers, and a residential tower all tied together by a series of sky bridges. Envisioned by a student at the Illinois Institute of Technology, the project is located over Lake Shore Drive and was designed specifically for the location of the dormant Chicago Spire site, otherwise known as the "Giant Hole in the Ground”.
The Chicago Gateway is composed of two vertical mixed-use towers supported by a leaning tower covered in a green roof. Offices and commercial space would reside in the vertical towers and residences in the leaning tower, which bridges over Lake Shore Drive. All of the structures are connected together via a vertical farm podium, and a network of sky bridges connects the towers and provides access to other nearby buildings. Urban farming via hydroponics would take place inside the green podium, and a green roof would grow additional produce. Vegetables and herbs would be grown in mechanized hanging baskets in the hydroponic farm. Produce from the farm could be delivered via they sky bridges, and the public can access the building and use the elevated routes to travel around the city. This design, which was created in 2007, was a finalist for the prestigious Schiff Foundation Fellowship.