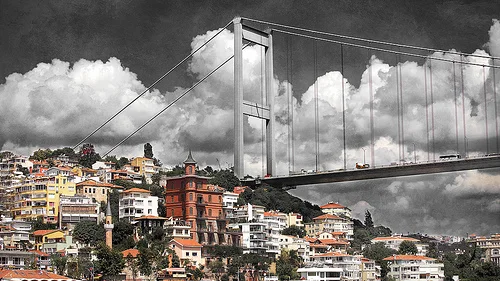
Istanbul, Turkey.
/
Feel free to recommend! Thanks!!! /
/
http://architecturelab.net/08/slow-up-rising-by-ja-studioinc/
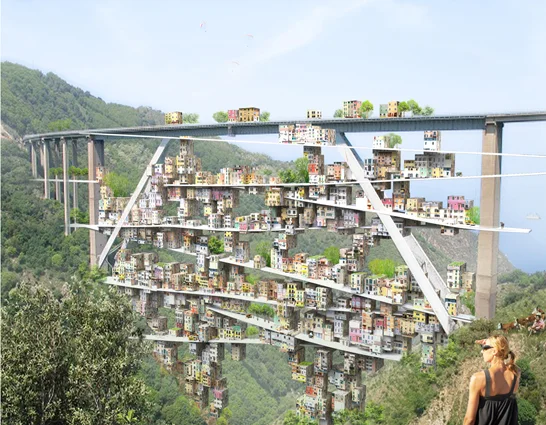
“Subject: Solar Park South Works – Solar Highway – carried out by re-using Salerno-Reggio Calabria highway sections between Scilla and Bagnara to be decommissioned by the Italian Highways Authority.” Solar Park South brief
——————————————————————————————
“Rather than completely demolishing the old route, with its extraordinary reinforced concrete viaducts, now fully integrated within the landscape and the collective imagination, the reuse and redevelopment of certain by-passed sections is proposed as a means of boosting the production of renewable energy; experimenting with new eco-friendly technologies; favoring connections between villages and access to the valuable crops on mountain crests; and, finally, developing new forms of environmental and land art capable of stimulating responsible tourism.” Solar Park South brief
/
D-Project by Youssef Tohme/ARCHITECTS
D-Project – Villa in Progress
Design Development Phase, 2009
Location: Lebanon, New Naccache
Type: Residential
Project Total Area: 1.700sqm
Type: Residential
Architects in Charge: Y.TOHME/ARCHITECTS
Architect: Youssef Tohme
Project Architect: Rani Boustani
Collaborate Architects: Anastasia Elrouss, Joanne Hennaoui
Consultant Architects: Christophe Hurgon
Project Description:
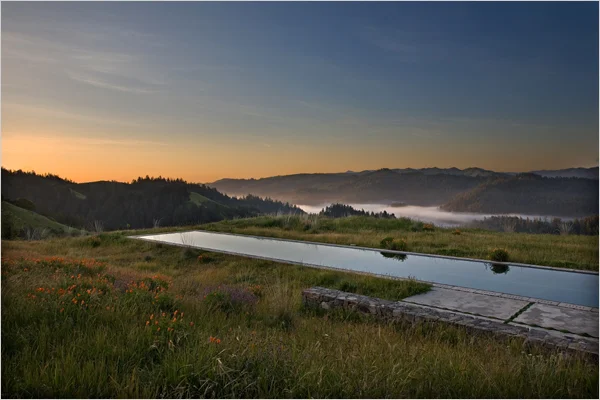
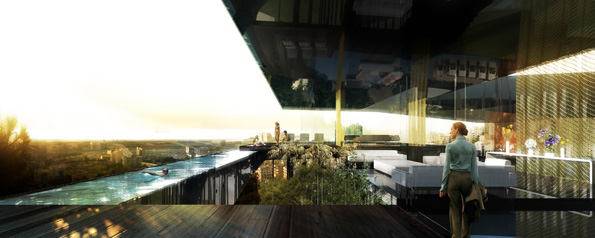
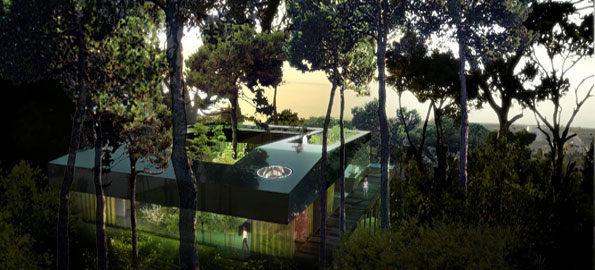
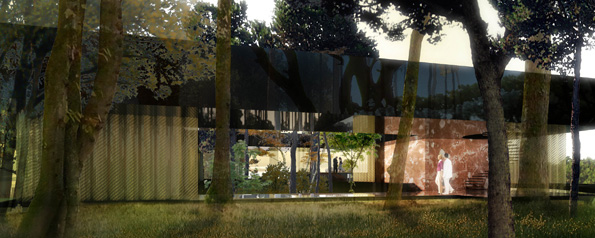
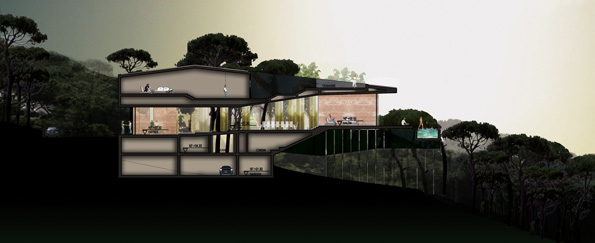
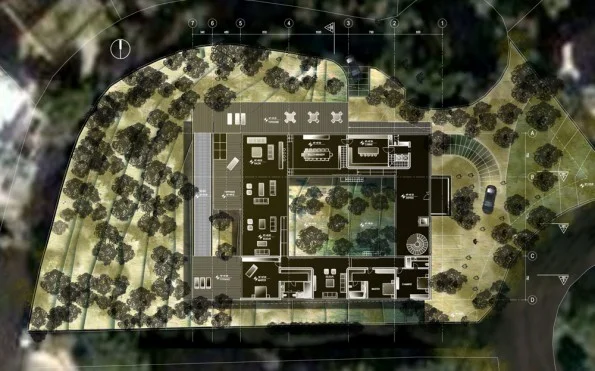
“The site is situated on a hill in front of the sea. The Horizon question comes naturally. How to grasp the same impression inside this villa as if we are in front of a vast infinite horizon? How can we inhabit the existing forest and which relationship can be forged with nature? Finally how to respond to the client’s wishes of inhabiting one floor with an extension for their children keeping the image of a villa with a minor impact within its environment?…“
- http://architecturelab.net/05/d-project-by-youssef-tohmearchitects/
/
http://architecturelab.net/05/d-project-by-youssef-tohmearchitects/
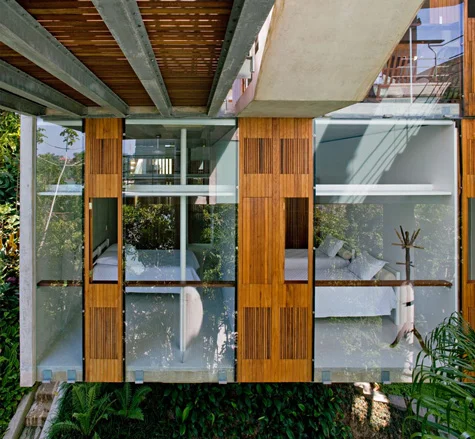
… We enter the house in between the huge pine trees. The forest filtrates all the way penetrating inside the villa through complete transparency from one side and filtration from the other side through the use of piloti disappearing within the trees. The intervention envelopes the trees creating two aisles reaching the main reception space situated at the top of the pine trees due to the sloping natural site. The trees remind you of a cloud framing the horizon. The pool is suspended at the extreme end of the villa highlighting the horizon effect initiating a feeling of freedom. The roof is an enclosed space conceived between two monumental beams allowing the user to inhabit two lofts surrounding the Patio connected through a huge wooden terrace. The two beams gradually disappear creating an interesting tension towards the sea. The roof & the floor are made of dark, glossy material allowing the villa to melt within the existing playfully landscaping and reflecting it.”
/
/

(via randomfriendly, blendy999)
/
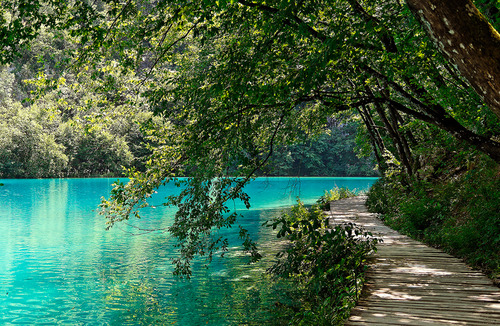
Plitvice Lakes, Croatia
/
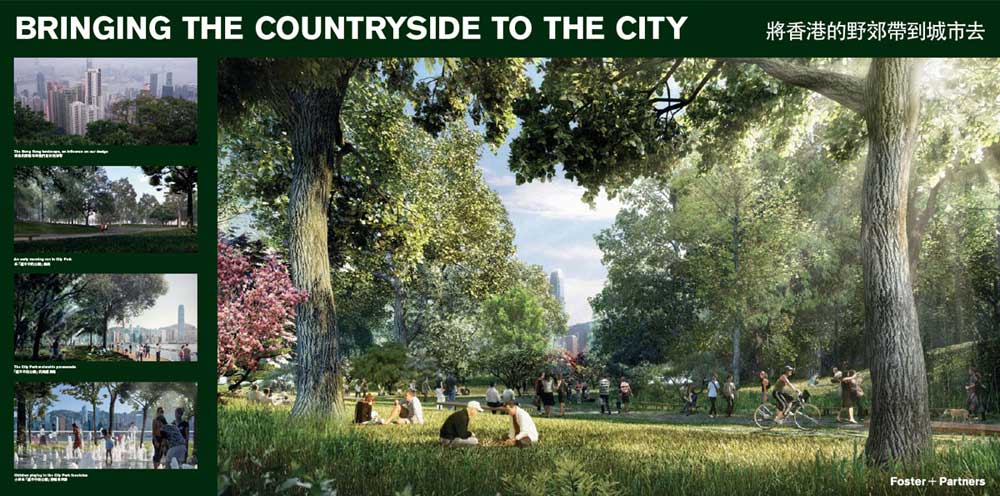

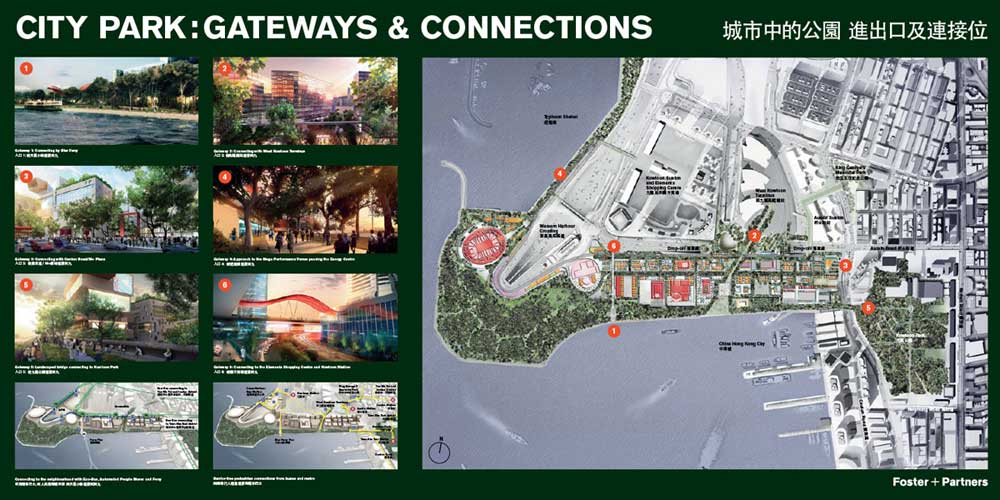
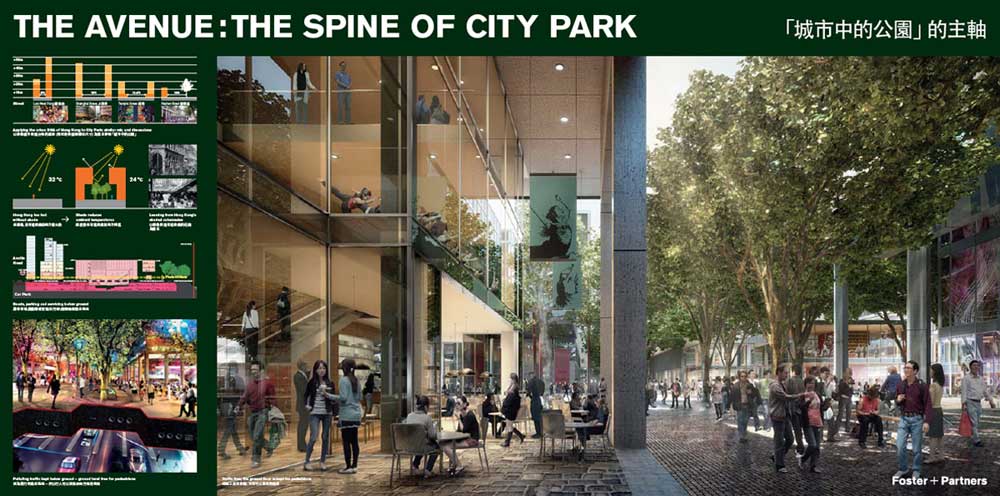


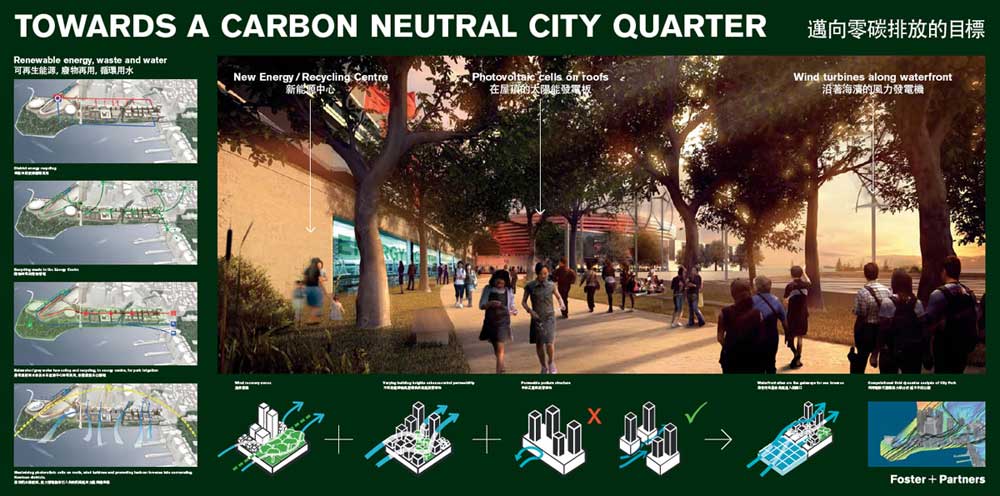
“Foster + Partners’ masterplan for West Kowloon Cultural District, on a reclaimed harbour-front site, has been launched in Hong Kong. ‘City Park’ will capture and recreate the unique character, the DNA, that makes Hong Kong such a great city. At its heart, a 23-hectare great park and a green avenue will provide a landscaped setting for a series of spectacular new cultural buildings – the jewels in Hong Kong’s architectural crown. These new buildings will be approachable and welcoming – places for both high culture and popular enjoyment.
The seventeen new cultural venues include a Great Opera House; M+ (a pioneering museum of modern art); concert halls; and a 15,000-seat Arena with an Expo Centre below. Arts educational facilities, apartments, offices, shops and transport links are to be fully integrated, and 2 kilometres of harbour-front promenade will give the people of Hong Kong their first chance to look back at the city’s iconic skyline. A social focus is created along a new central avenue, extending from Canton Road in the east to the Harbour Tunnel mouth in the west, along which a variety of cultural and commercial activities are integrated.”
/
/
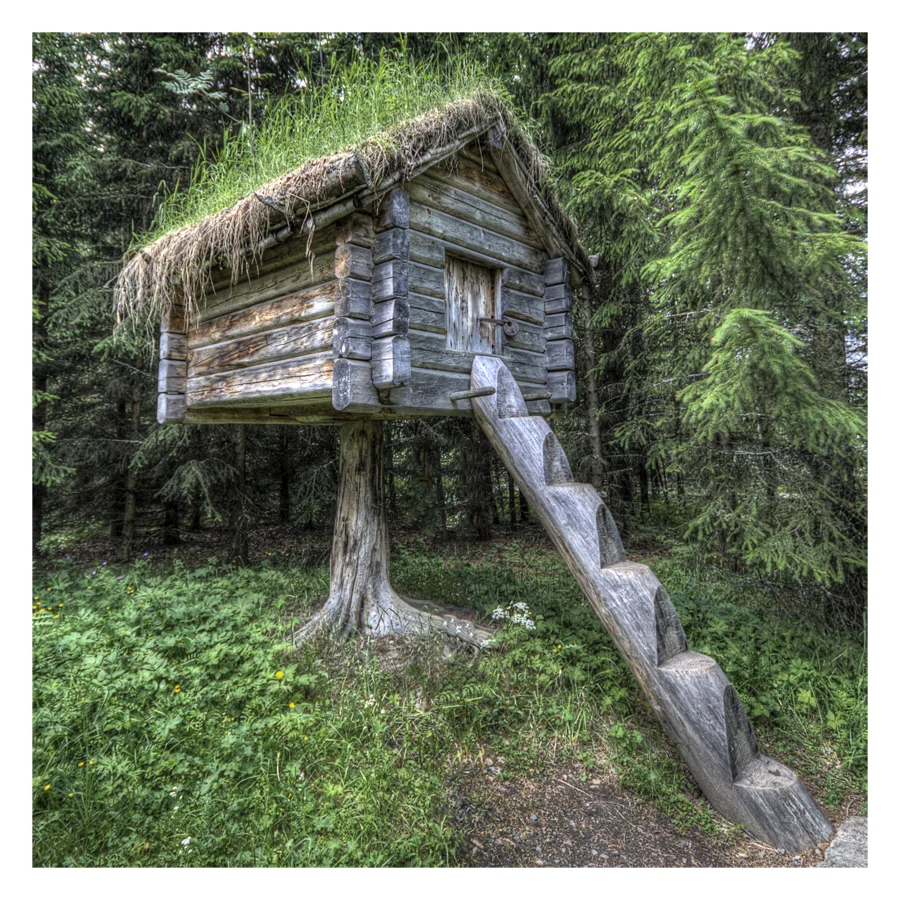
Njalla
A Sami food storage building on a sawed off tree trunk. Built up from the ground to keep wild animals from getting to the food kept inside.
This one can be seen at Jamtli in Östersund, Sweden.
/
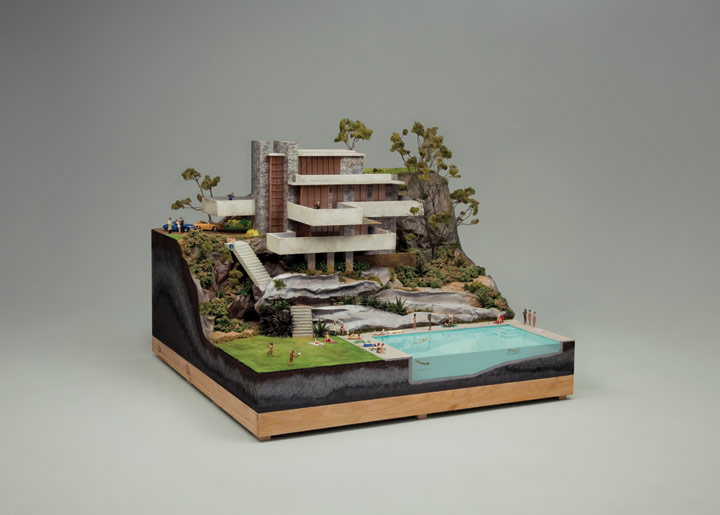

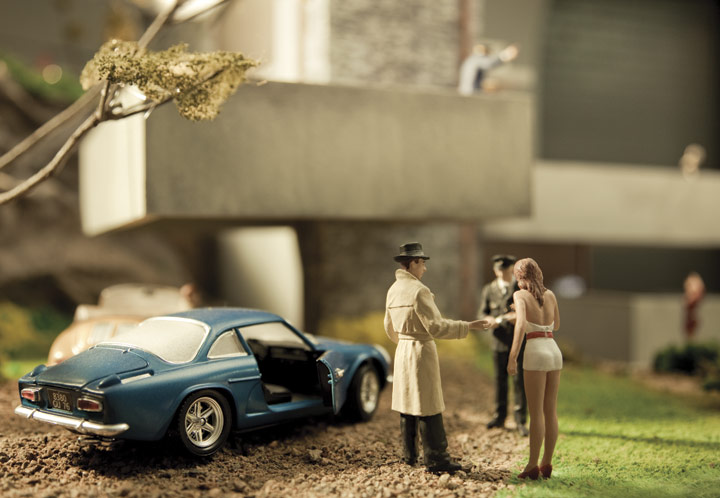
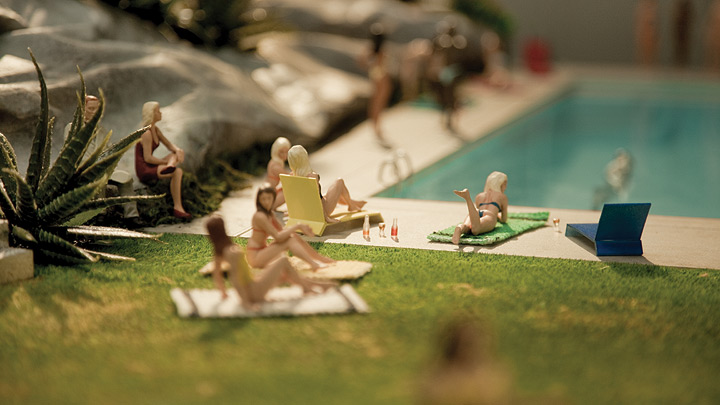
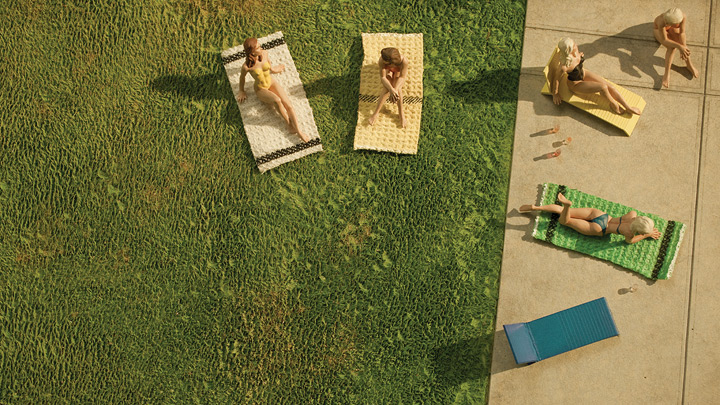
design. Andrew van der Westhuyzen
A homage to Frank Lloyd Wright and Neutra and the lifestyles their buildings accommodated, Chillout Sessions XII takes us to a fusion of time periods somewhere between the 50s and the 80s in the filtered light of California.15-09-2009
client. Ministry of Sound Australia
medium. print
play Chillout Sessions XII
/
daru:
kml:
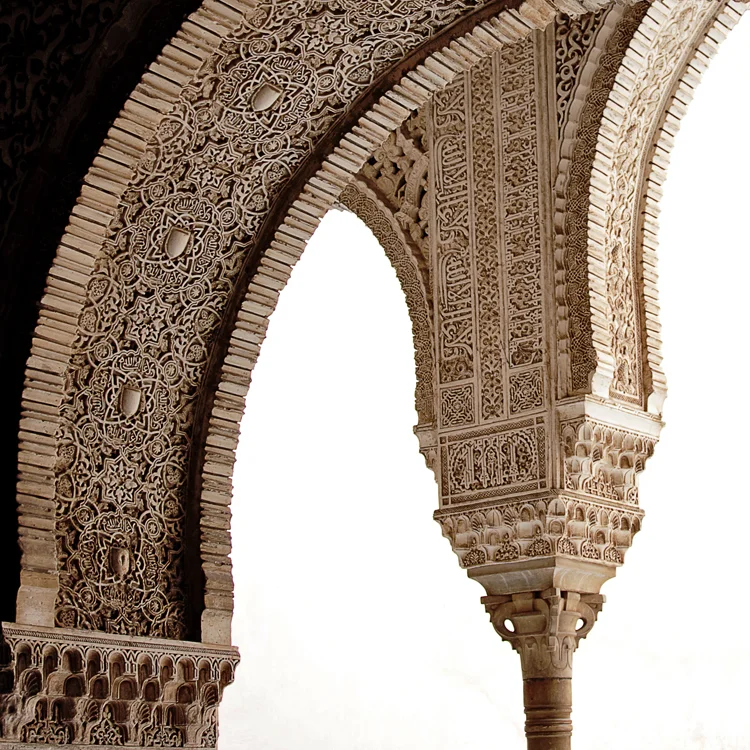
Alhambra - Detail (via pe_ha45)
Architecture in LA Google Map /
/
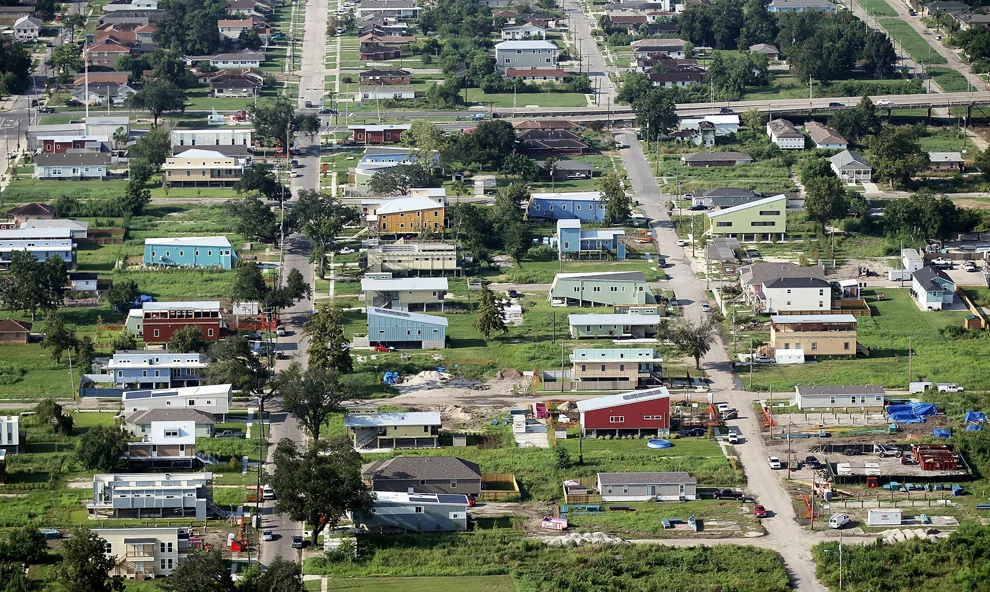
Newly constructed homes by the Make it Right Foundation
/
http://www.longbeach.gov/citymanager/ga/breakwater/
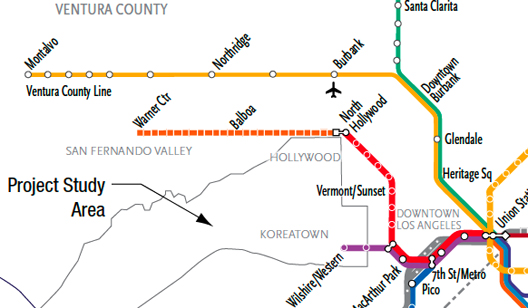
Among other things, the draft EIR summary drops the following info: - The optional Crenshaw station: While the report mentions that keeping the station would allow Hancock Park resident easy transit access and get more people on the subway, deleting the station “would also respond to community concerns about development pressures that could change the character of this residential area. Also, the costs to construct this station would only provide modest ridership and travel time benefits that would not be sufficient to improve the cost-effectiveness of the overall project.” - The La Cienega station would benefit from being on the west side of La Cienega, because it could connect to a subway spur to West Hollywood. But a station on the east side offers closer access to more high-density businesses and residences. - Seismic issues would be better mitigated if the Century City station was located on Constellation, rather than Santa Monica Boulevard. Also, walkability would improve on Constellation, but it would cost more because it extends the line. - The Westwood station would cause much less disruption of traffic during construction if built below a UCLA parking lot rather than directly at the intersection of Wilshire and Westwood.
/
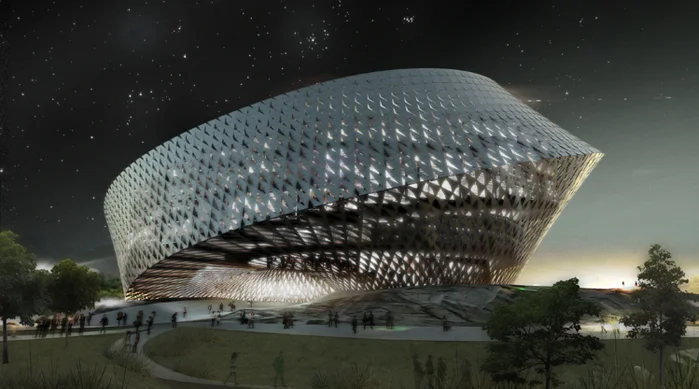

Co.Design’s interview of BIG’s Bjarke Ingels
Below are some of his recent works featured in the article:
I’ll leave interior renderings of the Astana Library as a surprise :)
I don’t want to deprive you, archies, of your architectural orgasm :)



/
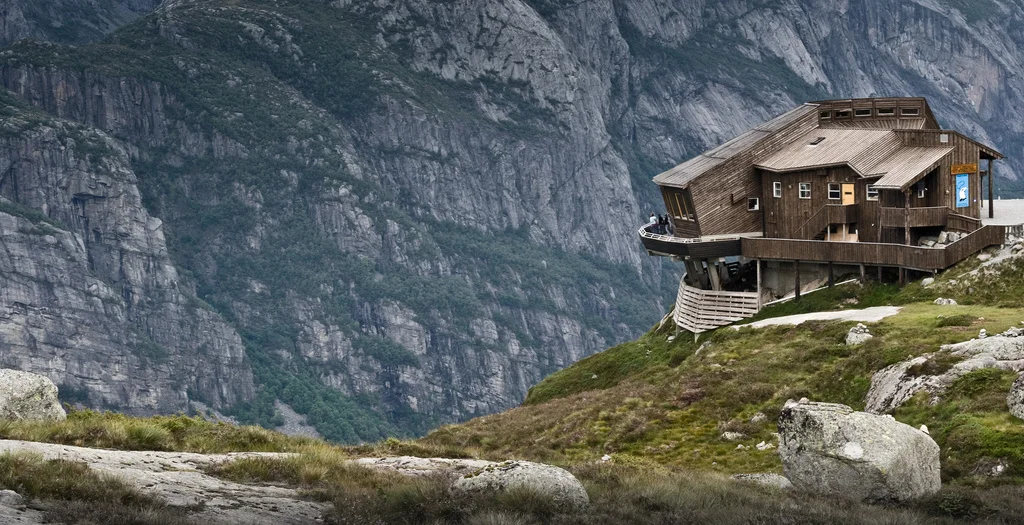
(via radek postawa)