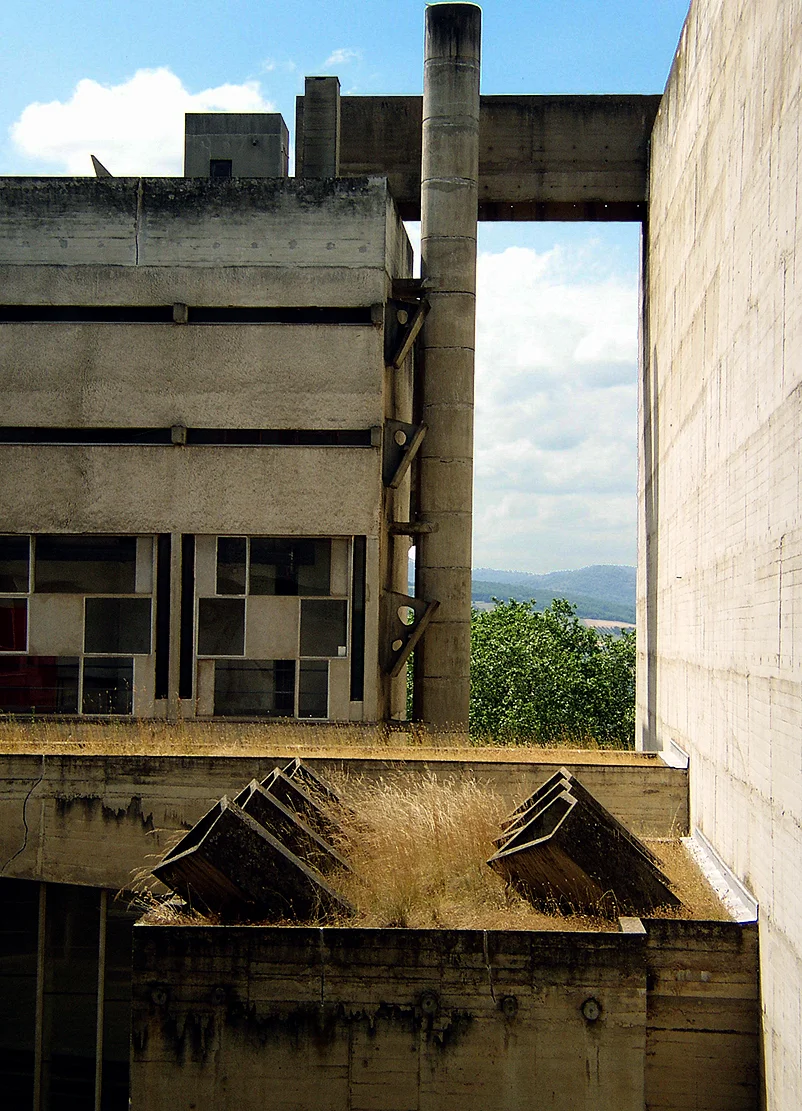
Le Corbusier - Sainte Marie de La Tourette, Lyon 1960.
/
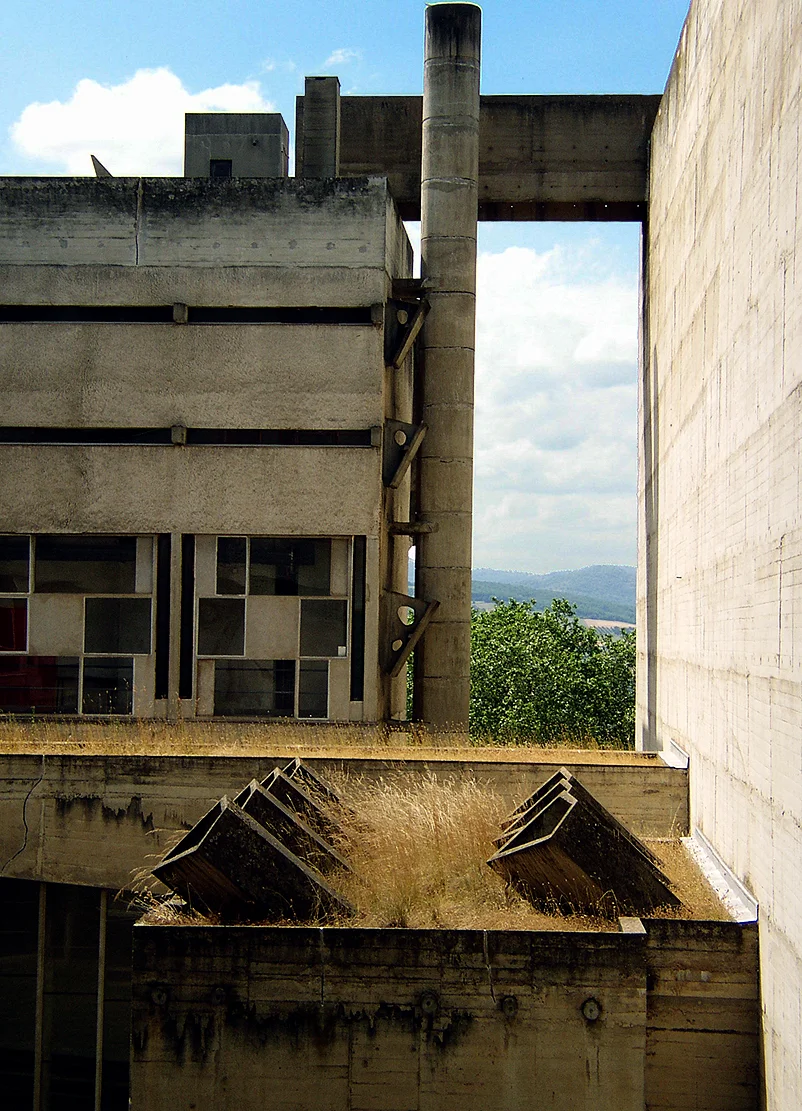
Le Corbusier - Sainte Marie de La Tourette, Lyon 1960.
/
/
/
/
/
/
mfdp:
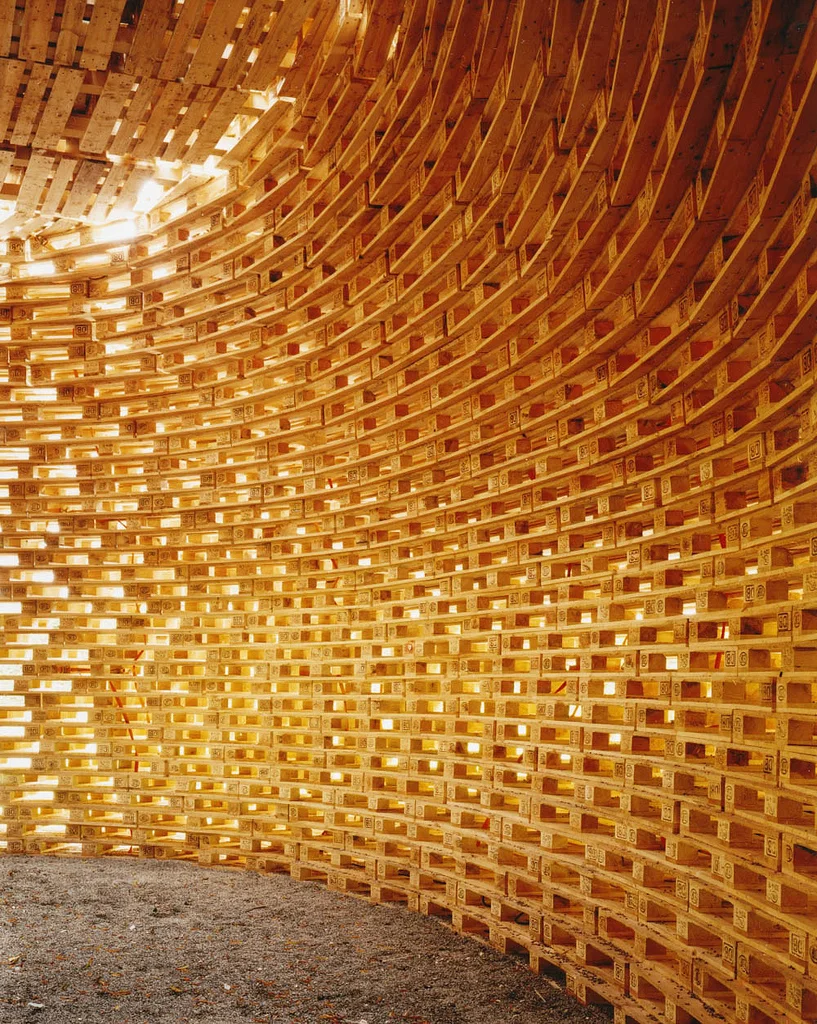
The Palettenpavillon by Matthias Loebermann is a structure made entirely from shipping pallets, ground anchors, and tie rods. Designed to be easily assembled and dismantled, and then entirely recycled at a later date, the resulting building is intended as a temporary meeting place. Photographed/copyright by Mila Hacke.
/
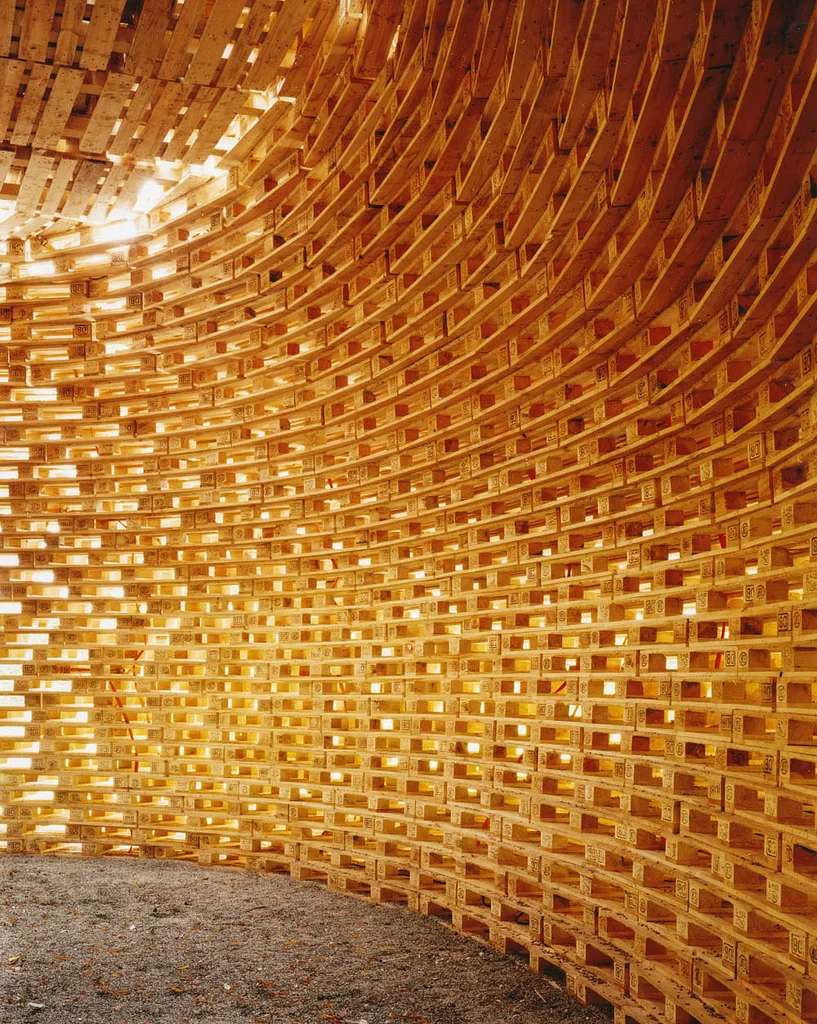
mfdp:
The Palettenpavillon by Matthias Loebermann is a structure made entirely from shipping pallets, ground anchors, and tie rods. Designed to be easily assembled and dismantled, and then entirely recycled at a later date, the resulting building is intended as a temporary meeting place. Photographed/copyright by Mila Hacke.
/
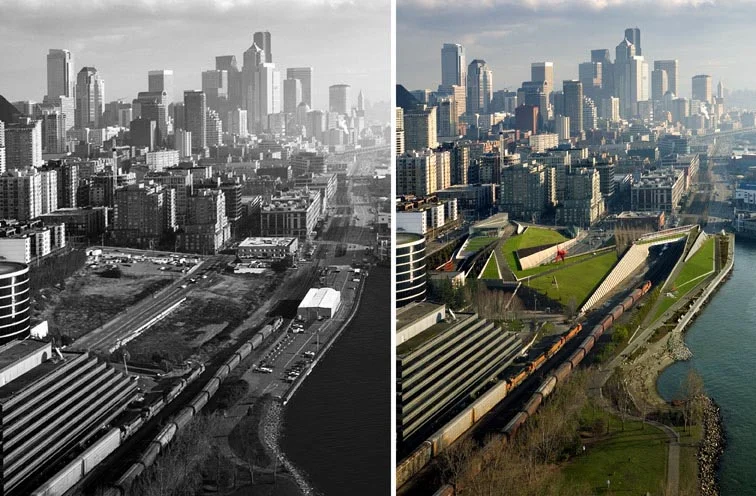
Seattle Art Museum Olympic Sculpture Park | Weiss/Manfredi
/
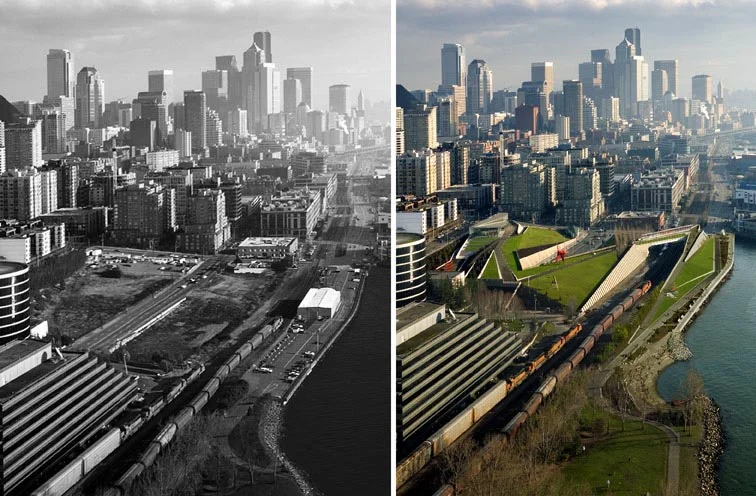
Seattle Art Museum Olympic Sculpture Park | Weiss/Manfredi
/
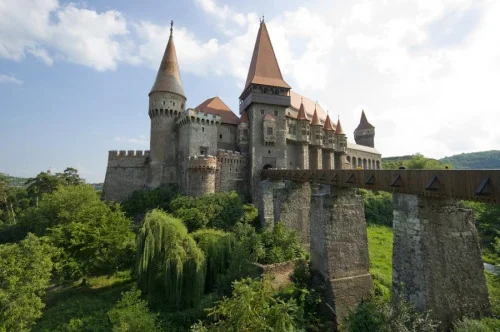
Hunedoara “Dracula” Castle, Transylvania
/

So I recently completed my Major Project Thesis - meaning I now have a Masters of Architecture. Yes.
My project focused on a swimming pool, specifically a Water Polo complex in my hometown Melbourne. I’ll probably post some images up sooner or later.
Anyway, this plan of a house which allows a quasi-canal to flow underneath it caught my eye. Beautiful image in my opinion. Makes me wish my plans looked more like this!
/
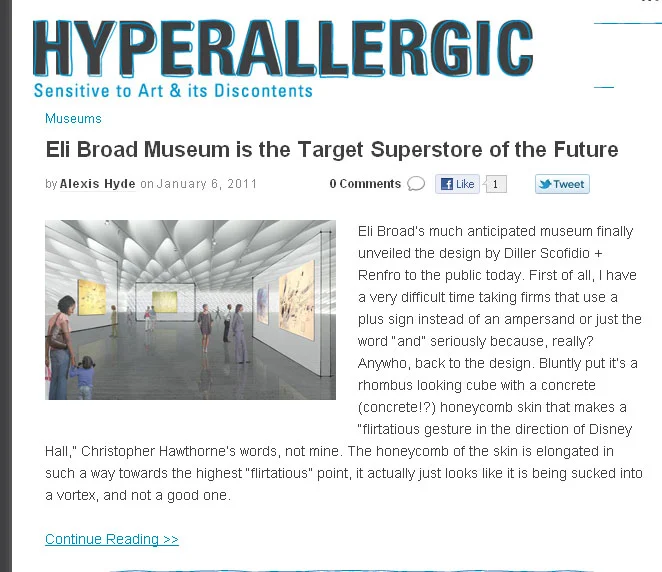
I wrote a piece for Hyperallergic about the unveiled design for the new Broad Museum downtown. Check it out!
The article has a video fo the fly through too.
/
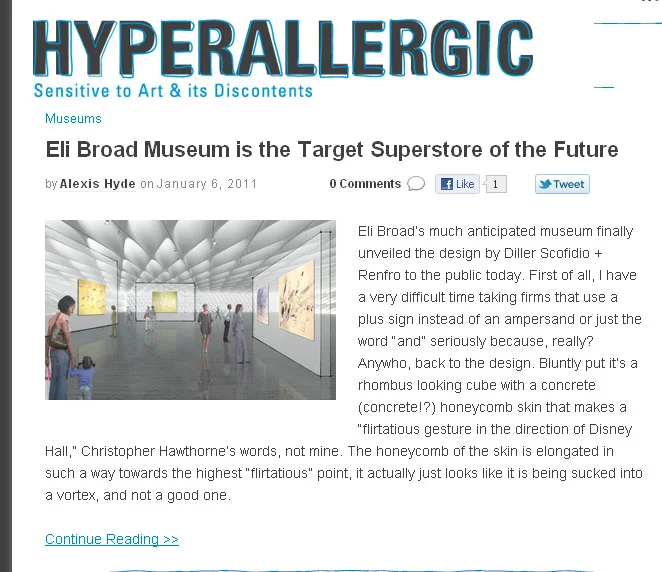
I wrote a piece for Hyperallergic about the unveiled design for the new Broad Museum downtown. Check it out!
The article has a video fo the fly through too.
/
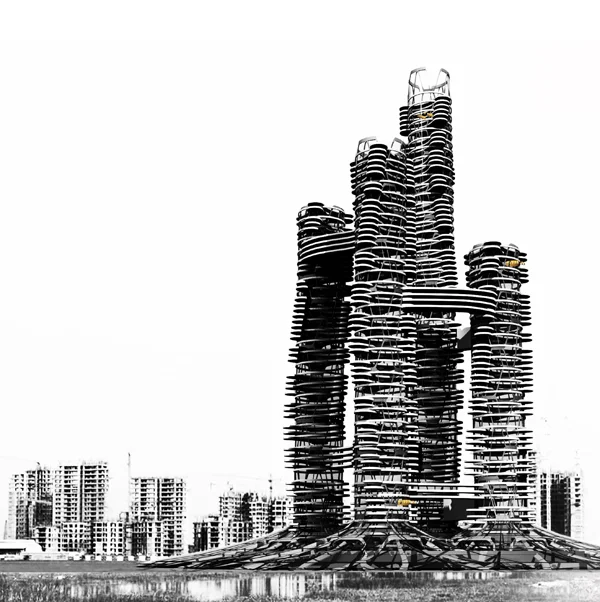
An Inaugural Skyscraper for the Indian City of Kolkata
Kalyan Chakraborty, an architecture graduate student at Kansas State University, has designed a “flexible” skyscraper complex for the dense urban center of Kolkata, which is a city in the West Bengal state of India. With the population multiplying rapidly, and pushing a sum of 15 million, the traditionally low-rise city needs to find solutions that can house the new influx of people. This needs to be done, Chakraborty says, in a manner starkly different than the current trend of suburban sprawl, as the town’s overspill is quickly encroaching on an ecologically vital wetland region outside of the city.
To help bring this change, Chakraborty has designed a massive tower complex that can house an impressive number of people – 4,000 in over 1,000 individual units – and serve as a commercial workplace for over 1,600 people as well. Chakraborty has taken pains to make the building sustainable, however, since it would be senseless to build a skyscraper to avoid harming wetlands if that building uses the typically wasteful amount of materials to build, and guzzles energy. Thus, the building’s design is sustainable in that it produces its own energy, food, water, and even consumes its own waste.
The tower is a “tube in a tube” structural system with a Y-shaped floor plan. The purpose of this is to allow flexibility, so the floors can rotate to allow for better rainwater collection and access to open sky. To keep natural ventilation despite the increased wind velocities that come with the high altitudes of the skyscraper’s top levels, Chakraborty proposes implementing a “double skin” on the building to allow for natural airflow. This will not only decrease energy use dramatically in the building, but it will also act as a “solar chimney” that generates energy from the insulation of the air that will operate twin turbines within the skin.
Bringing a high-rise building to this large but low town will be a shock, but with Chakraborty’s earth-friendly proposal, precious natural resources are able to be saved.
/

Award-winning Norwegian architectural firm, Snøhetta, unveiled an innovative proposal for the Max-Lab in Lund, Sweden. The Max-Lab is a national laboratory jointly operated by the Swedish Research Council and the Lund University.
The overall architectural idea builds on the meeting point between the strong landscape and the circular shape of a synchrotron (cyclic particle accelerator). The circular shape is twisted and raised to create a dynamic form based on a Möbius strip that becomes an actual volume, not just a ribbon. The building is unified to the landscape through parks and cultural programs around an oval road with an iconic layout that would be independent from future developments in the surrounding area – from agricultural landscaping to urban developments. The geometry of the twisted cylinder is generated based on functional requirements and detailed solar studies for heat gain, reducing it up to thirty percent.
/
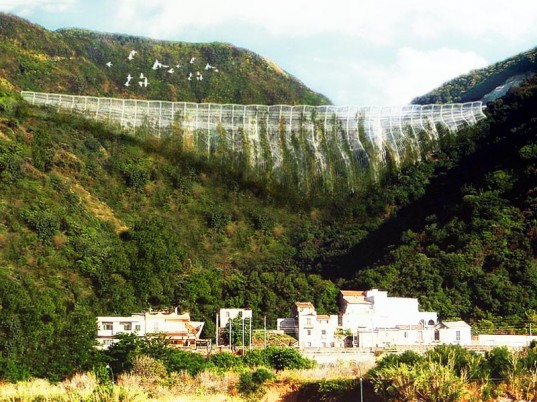

Colombian firm Jaramillo-Azuero Architects (J-A) have proposed a plan to transform a series of obsolete Italian viaducts into a network of state-of-the-art, sustainable energy education and research centers. The brilliant design was showcased in the “Solar Park South” international competition, which sought solutions that repurpose the viaducts instead of spending 40 million euros to demolish them. The J-A proposal features a wave-powered rail line, community-centered parks and sustainable energy research facilities, but the cornerstone of their proposal is the assertion that the most sustainable form of energy in the world is education.
Read more: Solar Park Transforms Old Viaducts Into Eco Education Centers | Inhabitat - Green Design Will Save the World
/
“The Pruitt-Igoe Myth: an Urban History is a film about the profound ways the American City changed in the 20th century, and how these changes have been misunderstood.”
/
“The Pruitt-Igoe Myth: an Urban History is a film about the profound ways the American City changed in the 20th century, and how these changes have been misunderstood.”