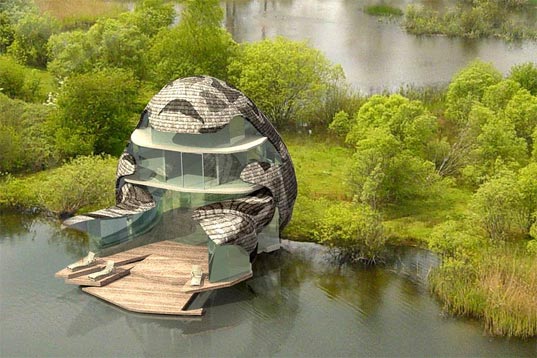
Orchid House / Sarah Featherstone
Our inspiration for Orchid House comes from the wildlife and landscape at Lower Mill Estate. A number of Orchid species can be found here, but it is the camouflage of the Bee Orchid that specifically generated our design. The house will blend with its landscape and environment. The organic form is created from laminated veneer lumbar (LVL) ribs and clad with timber shingles (tiles). The camouflage pattern is burnt to the timber.
/

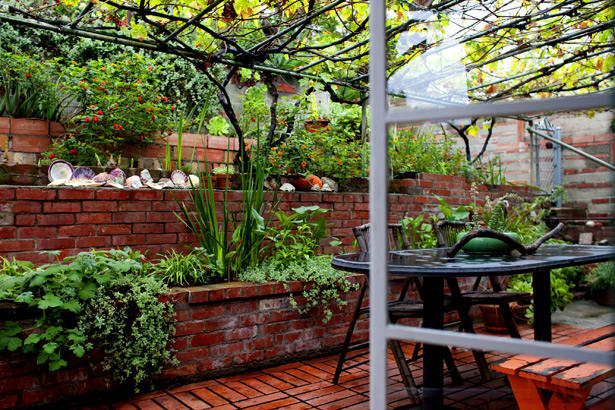
Landscape architect Rhett Beavers’ Los Angeles garden
(Gina Ferazzi / Los Angeles Times)By Paula Panich Landscape architect Rhett Beavers’ Los Angeles garden is a compelling argument against what so many people do when they buy a home: Rip out the existing landscape and start over. Instead, Beavers has spent years pondering what to keep and what to change. Today the backyard is a natural beauty, filled not just with new terraced plantings but also remnants of the land’s past, which includes a 1920s communal orchard. …A quiet seating area is surrounded by low-water plants and paved in river rock. Beavers is slowly adding California natives to create habitat for animals, including raccoons, opossums, skunks, squirrels, blue jays, mockingbirds and lizards. A number of older, existing plants and small trees — agave, citrus, sapote and a Western redbud — stayed while Beavers added garden rooms, including one with sages, artemisia and lion’s paw. Seasonal greens flourish on the upper terraces, where arugula serves as an edible groundcover …Beavers spent the first year hauling things out — trees, rocks, dead plants. But he left terraces built by a succession of owners as well as a patio at the house level, trellised by grapevines.…http://www.latimes.com/la-hm-tour-landscape-architects-mission-photos,0,2428820.photogallery
/

/
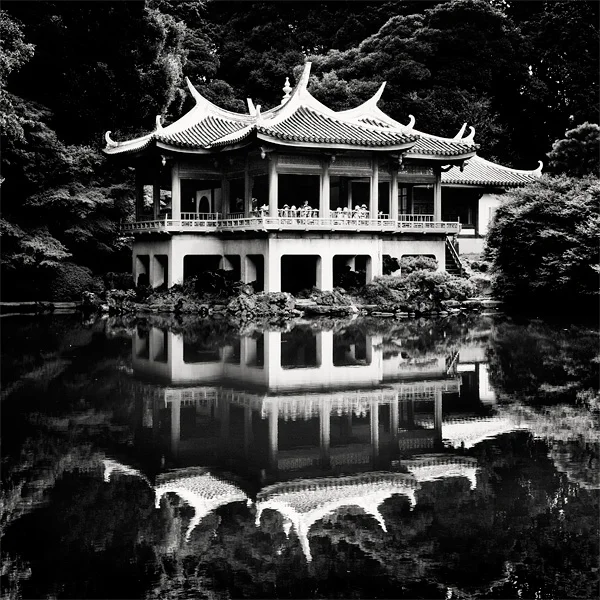
Shinjuku Gyoen Garden, Tokyo, Japan
/
/

Eisenhower Interstate System in the style of H.C. Beck’s London Underground Diagram
PUBLIC and INFORMATION all in one.
This is a great visualization (the designer has more on flickr) on the hwy system that emphasizes the points and sizes of interconnection, not just routes.
What the visualization masks is the geography and topography relationship, as well as how the interconnections (usually in cities) is another order of complexity.
/
Why is BIG so awesome?
/


/

Barcelona (by Aldas Kirvaitis).
That seems like an organic town planning.
/
/

/
/

/
/
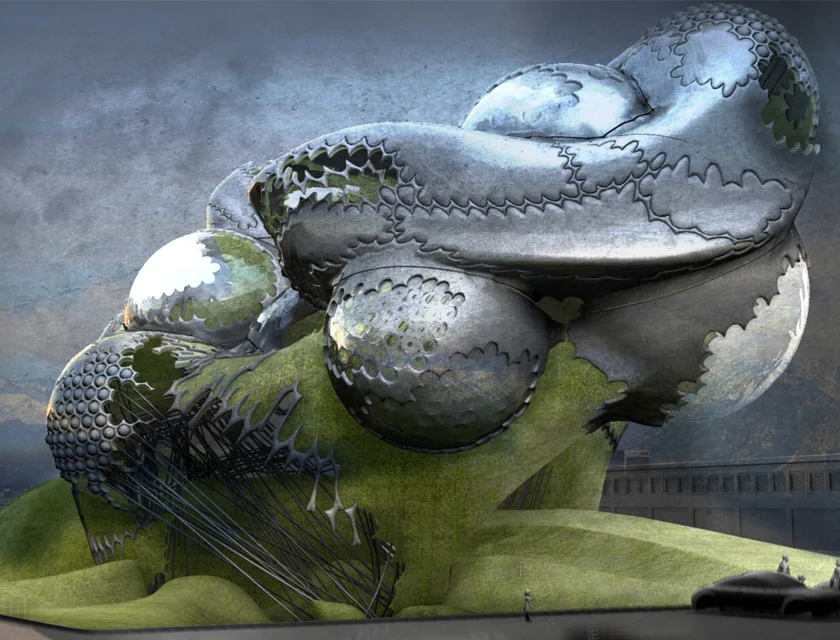
Merging Cinema with Architecture
Karsten Huitfeldt from SCI-Arc proposes a new type of architecture based on cinematic research. Instead of treating the problem of structure as purely an architectural one, this project is borrowing techniques and effects from other fields such as the movie/entertainment industries and visual arts to create a notion of collapse and ephemerality that is not necessarily a result of physical laws and engineering but rather of formal, emotional, and visual considerations. The animation is the final platform for this project, and therefore formal attributes, geometries, panelization and organization are solved strictly according to specific motions and behaviors rather than to classical architectural dogmas such as stability, functionality and materiality. Setting such limitations aside, new and unexpected relationships emerged between form and movement, in contrast to the more familiar and well explored relationships between form and structure or form and organization.
/
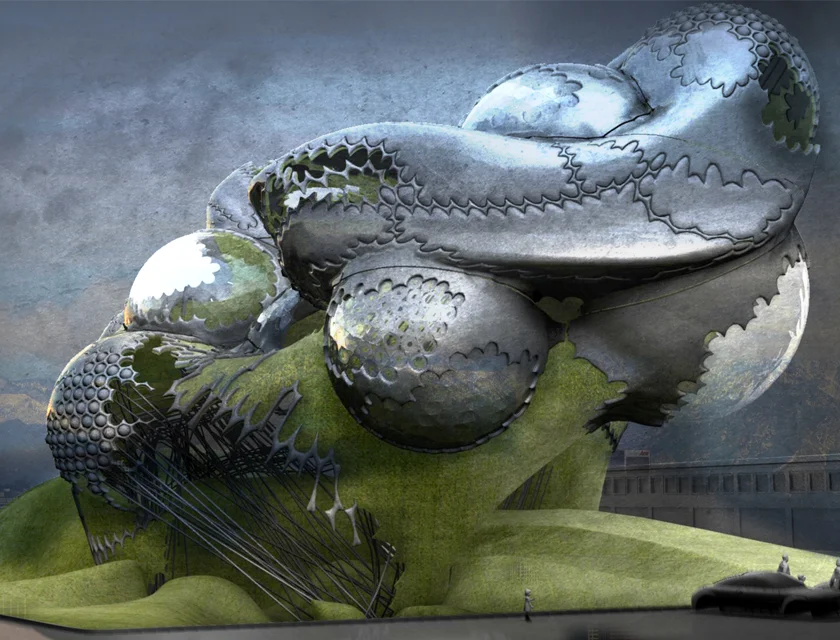
Merging Cinema with Architecture
Karsten Huitfeldt from SCI-Arc proposes a new type of architecture based on cinematic research. Instead of treating the problem of structure as purely an architectural one, this project is borrowing techniques and effects from other fields such as the movie/entertainment industries and visual arts to create a notion of collapse and ephemerality that is not necessarily a result of physical laws and engineering but rather of formal, emotional, and visual considerations. The animation is the final platform for this project, and therefore formal attributes, geometries, panelization and organization are solved strictly according to specific motions and behaviors rather than to classical architectural dogmas such as stability, functionality and materiality. Setting such limitations aside, new and unexpected relationships emerged between form and movement, in contrast to the more familiar and well explored relationships between form and structure or form and organization.
/
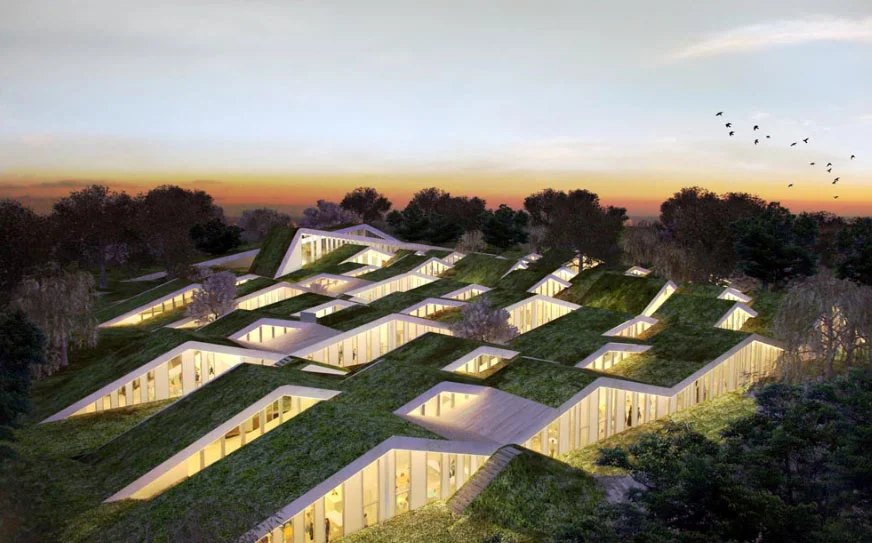
Vilhelmsro School
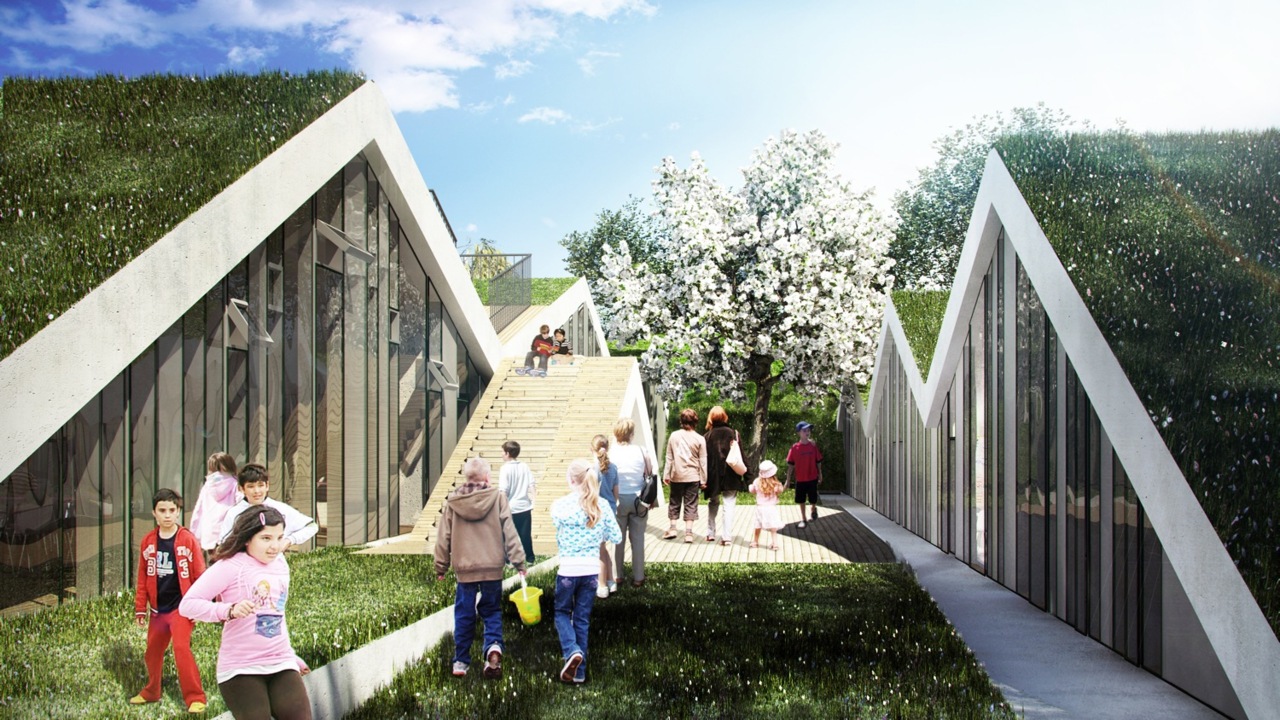
Bjarke Ingels Group unveiled their design for a new elementary school in Asminderod, Denmark. A pristine undulating hillside serves as the backdrop for the future Vilhelmsro School and its outdoor facilities. The sloping landscape and the building’s sloping roofs merge into one continuous experience. The surrounding landscape serves as an aesthetic backdrop and as an integral part of the school’s mission which focuses on nature and sustainability. Formed as a sloping landscape bands the building merges with nature and allows daylight into all the class rooms.
/
/
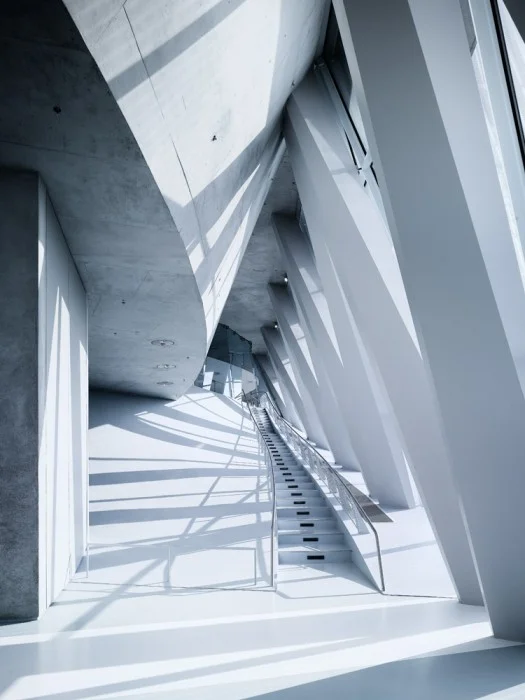
spatula:La Boheme: Just a Thought (via cabbage rose)
that’s what we call a sexy space
/
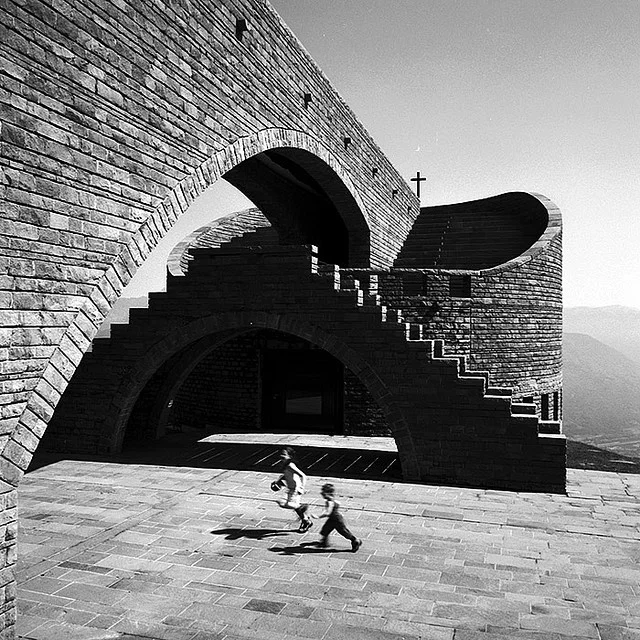
One of Mario Botta’s greatest buildings, Santa Maria degli Angeli on Monte Tamaro, 1996. Via nksyoon.