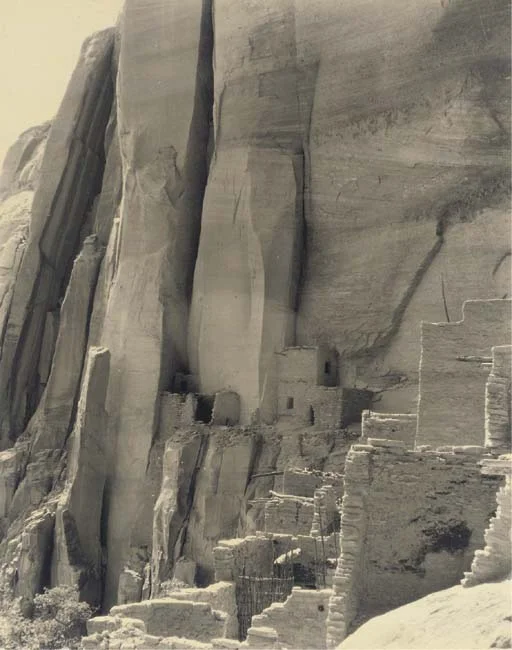
LAURA GILPIN (1891-1979)
Cliff Dwelling of Betatakin, Navajo National Monument, Arizona 1930
/
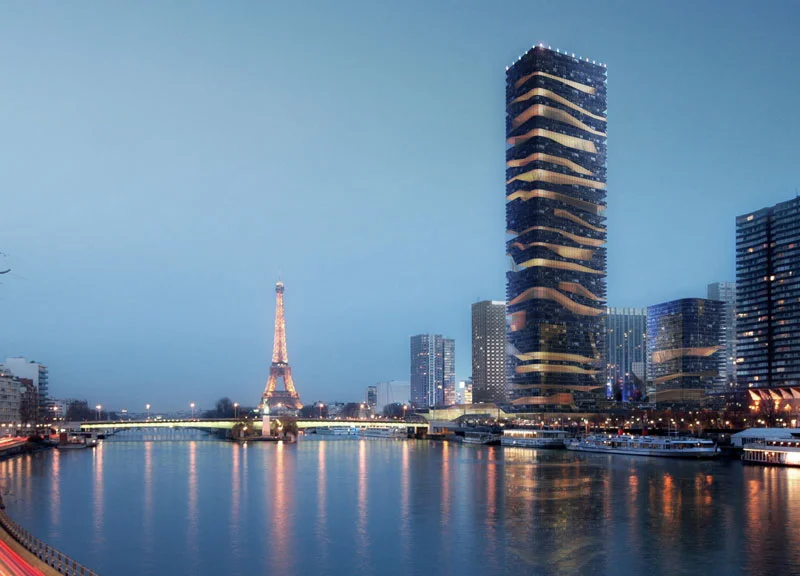
Special Mention ATELIER ZÜNDEL ET CRISTEA
2010 Skyscraper Competition
Gregoire Zündel, Irina Cristea, Nicolas Souchko, Mario Russo
France
/
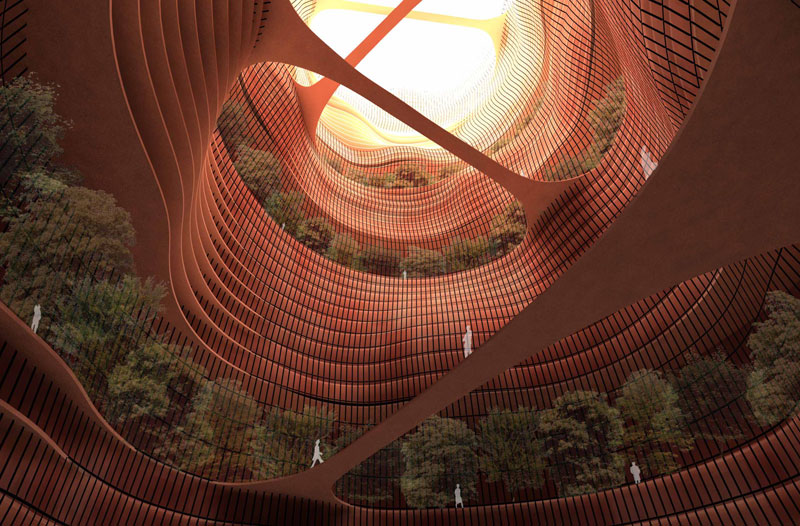
Designed by: Fernando Castiñeira, Hernan Goldfarb, Alejandro Ispani, Alex Nelken, Javier Maratea, Malena VerniEarthscraper: Underground Architecture
Project submitted to the 2007 Skyscraper Competition
/
/
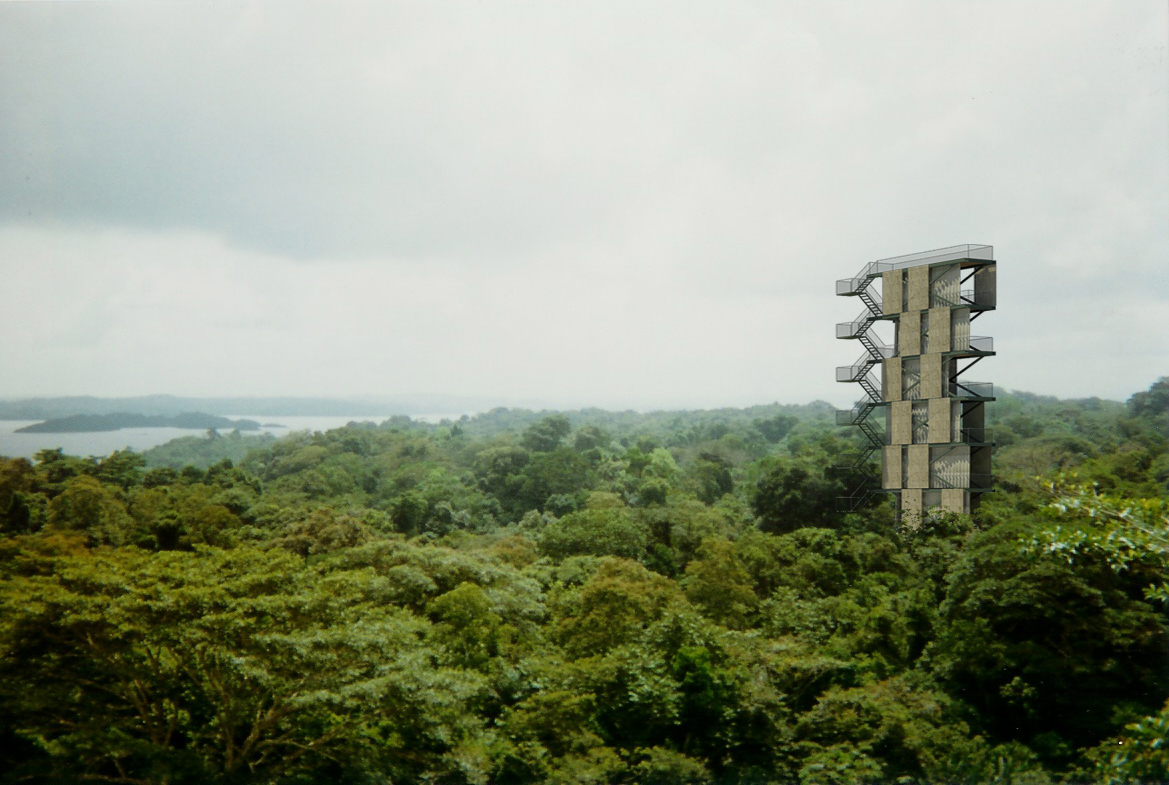
Compress is a specially designed dynamic system which provides instant space for variety of use.
Environmental, social and economic disturbances cause significant fluctuation among people. Many are left in danger and the need for shelter comes only second after basic necessities. In such case architecture plays important part in reducing the effects and providing basis for restoring continuity. This project examines the possibilities of creating First Aid Skyscraper (called Compress), easily transported in standard shipping containers and deployed all over the world. Location for this project can be anywhere from Haiti to Afghanistan. It is designed as first building on site after accidents. It shares almost military aesthetics and is intended to be in the front rows. As such it can respond to any need and provide first aid, accommodation or shelter for scientific research.
The principle that allows this innovative approach is based on a mechanism of interconnecting diagonals. The behavior of the system is regulated by applied hydraulic or pneumatic pressure on the lowest pair. Diagonals work together as a group allowing up and down movement, serving as method of uplift and structural part. Envisioned as a new construction method for high rise building, the system is based on prefabricated off-situ production.
Compress can serve as an independent unit or modular solution understanding limited floor surface and making the best of it. Each can be multiplied in infinite numbers or directions creating specialized or non-uniform structures. Installation is easy. Once on site, container shell provides platform and leveling and system of diagonals position the slabs to appropriate level. This simple method allows further modification according to new use. Vertical communication is achieved through set of standardized parts that construct modular staircase. Diagonals, slabs and staircase provide structure on which different cladding can be applied. Enclosures are incorporated in the system and share three-fold operation throughout variations. Inside, floor space is limited and can accommodate up to nine people. Different uses will organize levels as required but basic sanitation needs are located on the ground floor due to sewage and water treatment. Container shell can provide additional ground clearance in case of the big flood or ground contamination. Communication equipment is located on the roof terrace.
/
/
/

/

Sietch Nevada
Sietch Nevada projects waterbanking as the fundamental factor in future urban infrastructure in the American Southwest. Sietch Nevada is an urban prototype that makes the storage, use, and collection of water essential to the form and performance of urban life. Inverting the stereotypical Southwest urban patterns of dispersed programs open to the sky, the Sietch is a dense, underground community. A network of storage canals is covered with undulating residential and commercial structures. These canals connect the city with vast aquifers deep underground and provide transportation as well as agricultural irrigation. The caverns brim with dense, urban life: an underground Venice. Cellular in form, these structures constitute a new neighborhood typology that mediates between the subterranean urban network and the surface level activities of water harvesting, energy generation, and urban agriculture and aquaculture. However, the Sietch is also a bunker-like fortress preparing for the inevitable wars over water in the region.
/
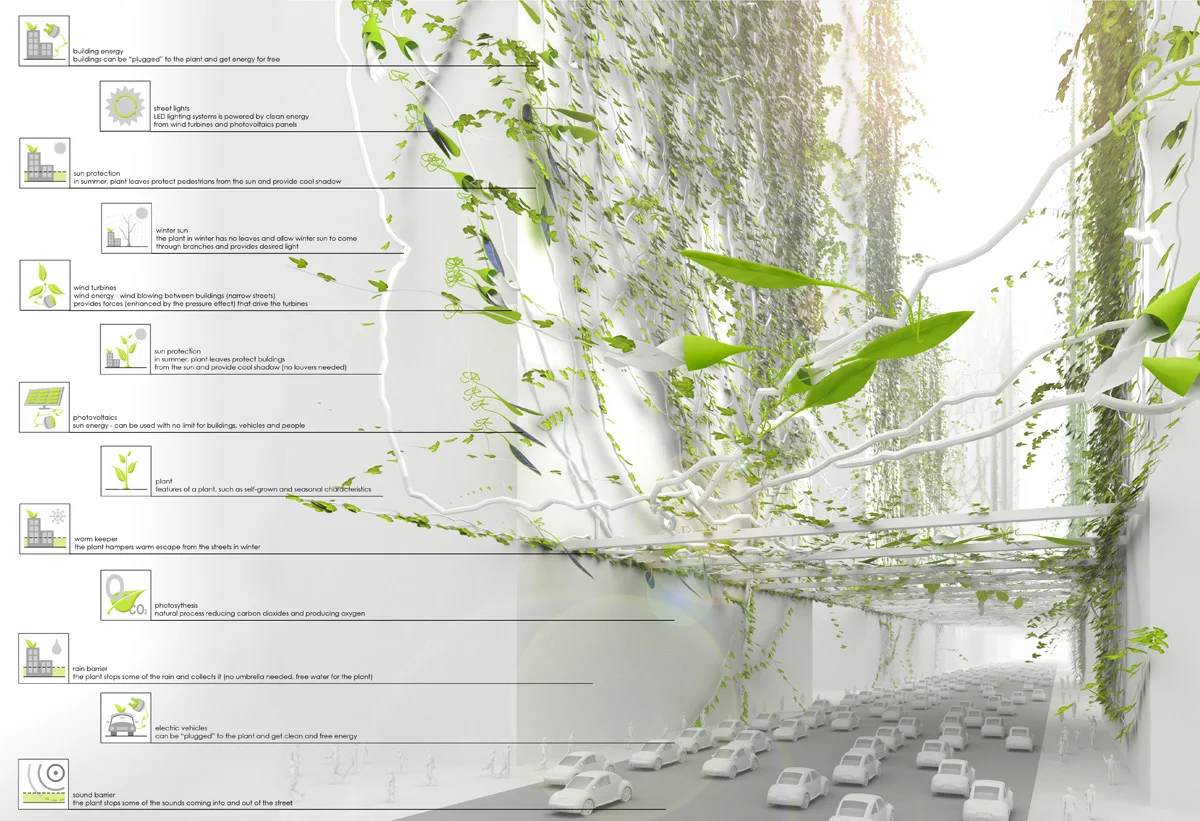
Futuristic Bio-City Grows Vines to Eliminate Pollution
The main idea behind Bio-City is to use nanotechnology and biogenetics to transform a normal vine into a “city-vine”. This new type of plant will be able to grow faster, attach to a variety of surfaces and expel more oxygen through an accelerated metabolism. The intent is to cover with city-vines certain areas of the most polluted cities around the globe. City-vines will provide shelter from the elements through green canopies, will decrease de amount of CO2 and will also be a source of bio-fuels that eventually will replace the consumption of fossil energy.
/
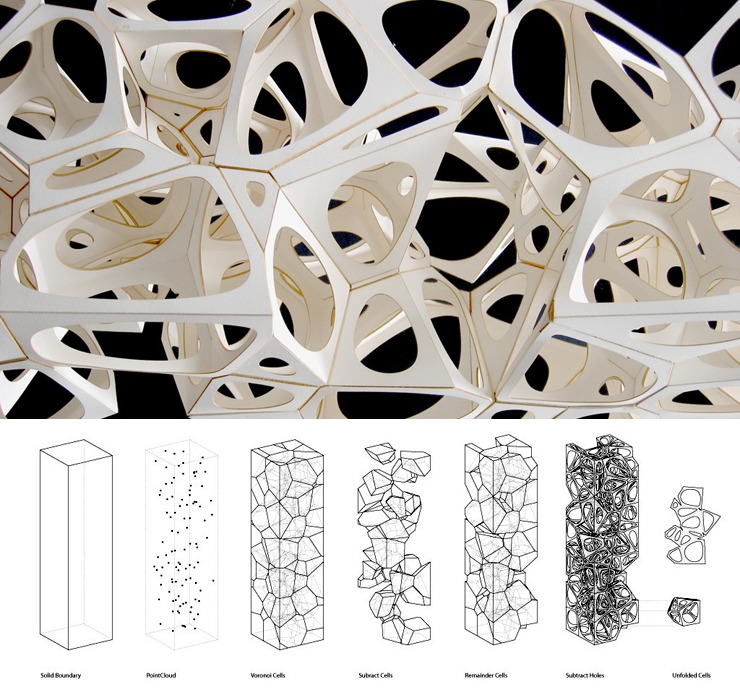
Voronoi Morphologies / Matsys
Voronoi Morphologies is the latest development in an ongoing area of research into cellular aggregate structures. The voronoi algorithm is used in a wide range of fields including satellite navigation, animal habitat mapping, and urban planning as it can easily adapt to local contingent conditions. Within our research, it is used as a tool to facilitate the translation and materialization of data from particle-simulations and other point-based data into volumetric form. Through this process, it becomes much easier to produce highly differentiated structures that are responsive to local performance criteria.
/
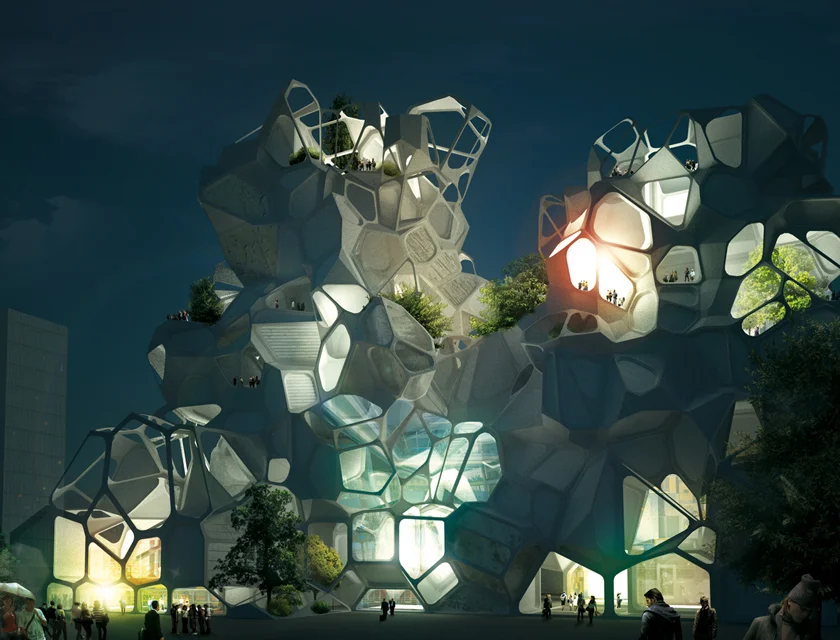
Bubbles Urbanism for Berlin
Through iteratively distributing programmatic layers from the surrounding city fabric into the site and systematically mixing volumes of different social characteristics, the geometry of the project adopted the shape of foam clusters. The quality of formal variety as a consequence of the heterogeneity of the overall system is implied by the design methodology of functional aesthetics. The project focuses on a spatial partitioning strategy of voronoi regions featuring a gradient-driven diversity with highly functional orthogonal structures as well as distorted and geometrically complex volumes. Pointclouds, generated from early studies of programmatic foam structures, are therefore manipulated locally depending on programmatic attributes.
/
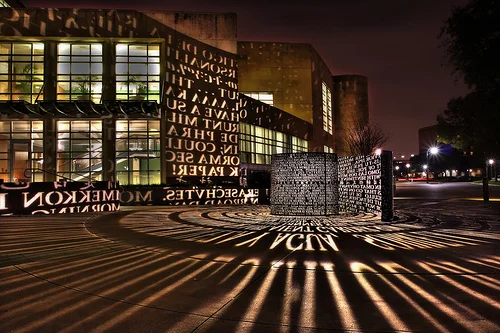
University of Houston Light Sculpture (via jade001)
The art installation is named “A,A” created by Jim Sanborn.
www.uh.edu/uhtoday/2004/06jun/062804sanborn.htmlHoley moley guacamole!!!!!!!
/
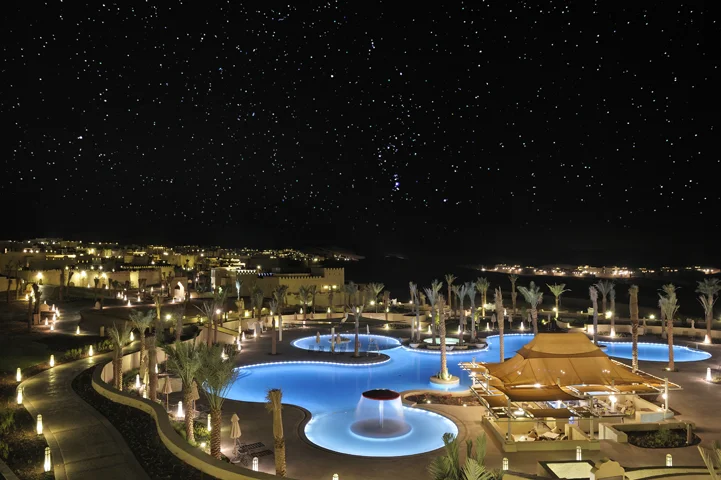
kari-shma: Qasr Al Sarab Desert Resort by Anantara | HBA Design
/
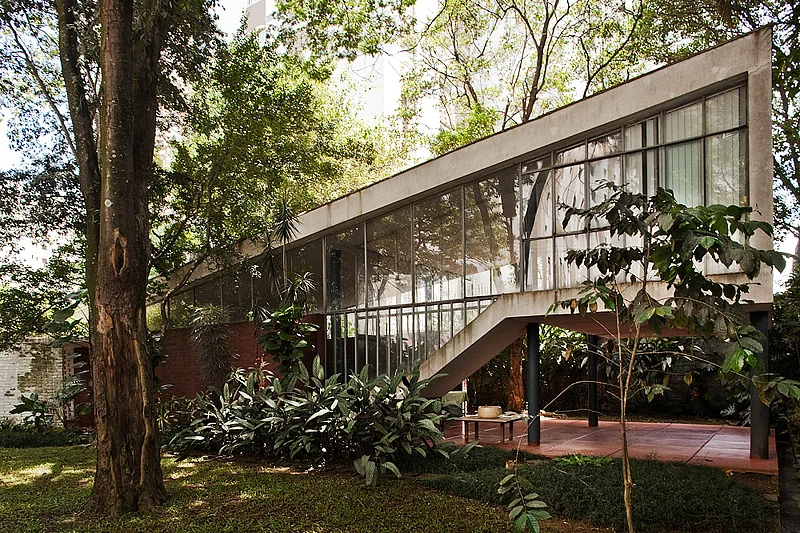
João Batista Vilanova Artigas - Artigas residence, São Paulo 1949. More here.
/
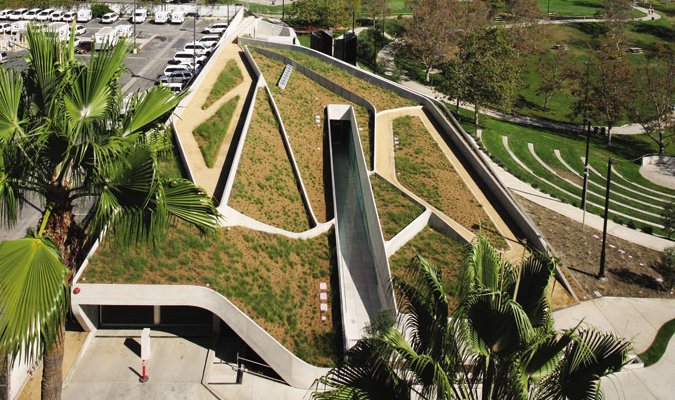
This week, after a 50-year presence in L.A., the institution of the Holocaust Museum unveiled its new green home. The green roof is meant to integrate the building with its surroundings (the nearby Pan Pacific Park), though, given the museum’s scope, the idea strongly evokes a tumulus. Holocaust Museum by Belzberg architects; Los Angeles, California.
/
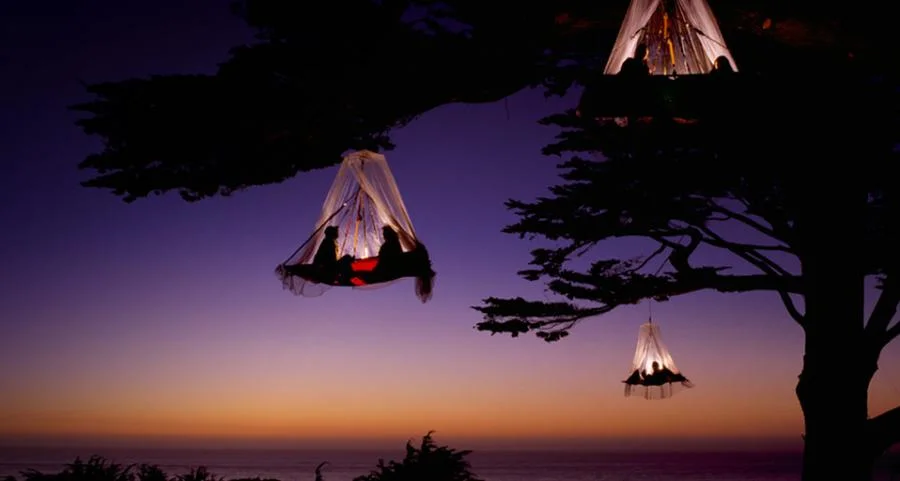
Tree Camping on the Pacific Coast, Elk, California
photo by Louie Psyoyos
/

/
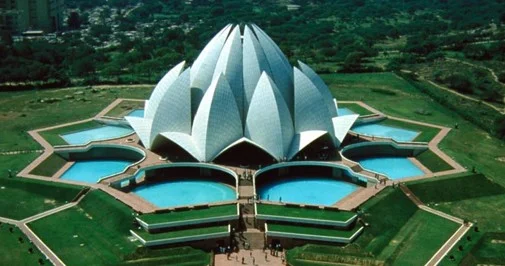
Bahia Lotus Temple, Delhi, India
photo from esogardent
/
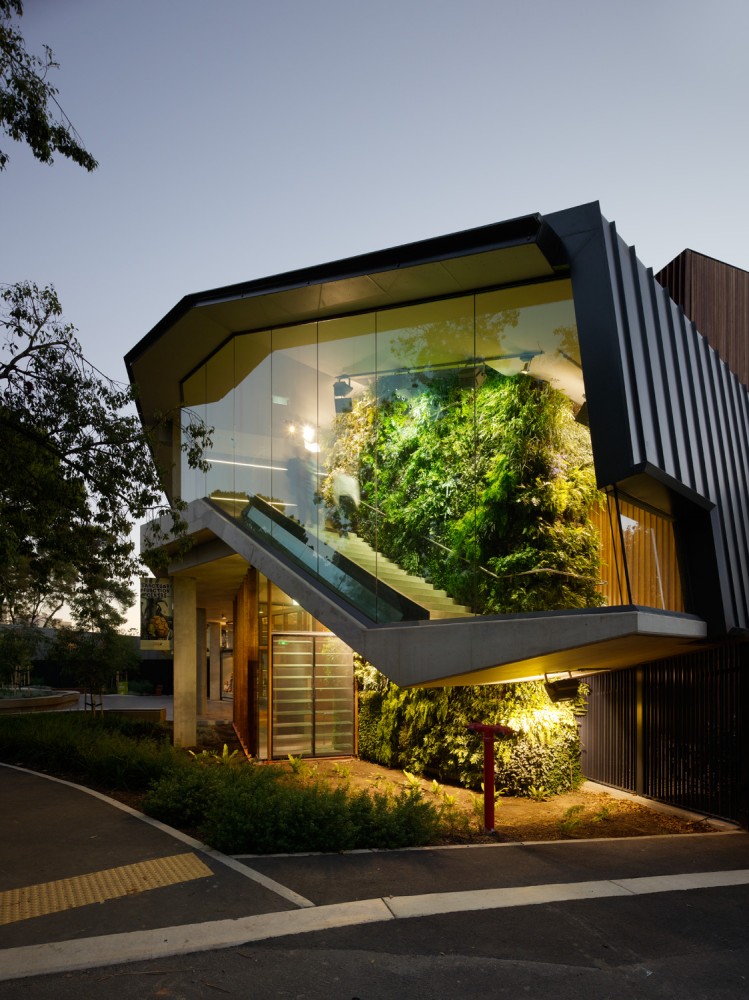
Adelaide Zoo Entrance Precinct / Hassell
The Adelaide Zoo Entrance Precinct breathes new life into a once-neglected part of the City of Adelaide in Australia. Dispensing with the traditional boundary between the Zoo and its surrounds, the new entrance invites visitors to view the sights and sounds of the Zoo from public forecourts. The Zoo boasts Australia’s first purpose-designed ‘green roof’ to support wildlife shelter and extensive ‘living walls’ of native plants, making it a significant horticultural park and research centre as well as a world class zoo.